Here: What does the Y-Shelter do?
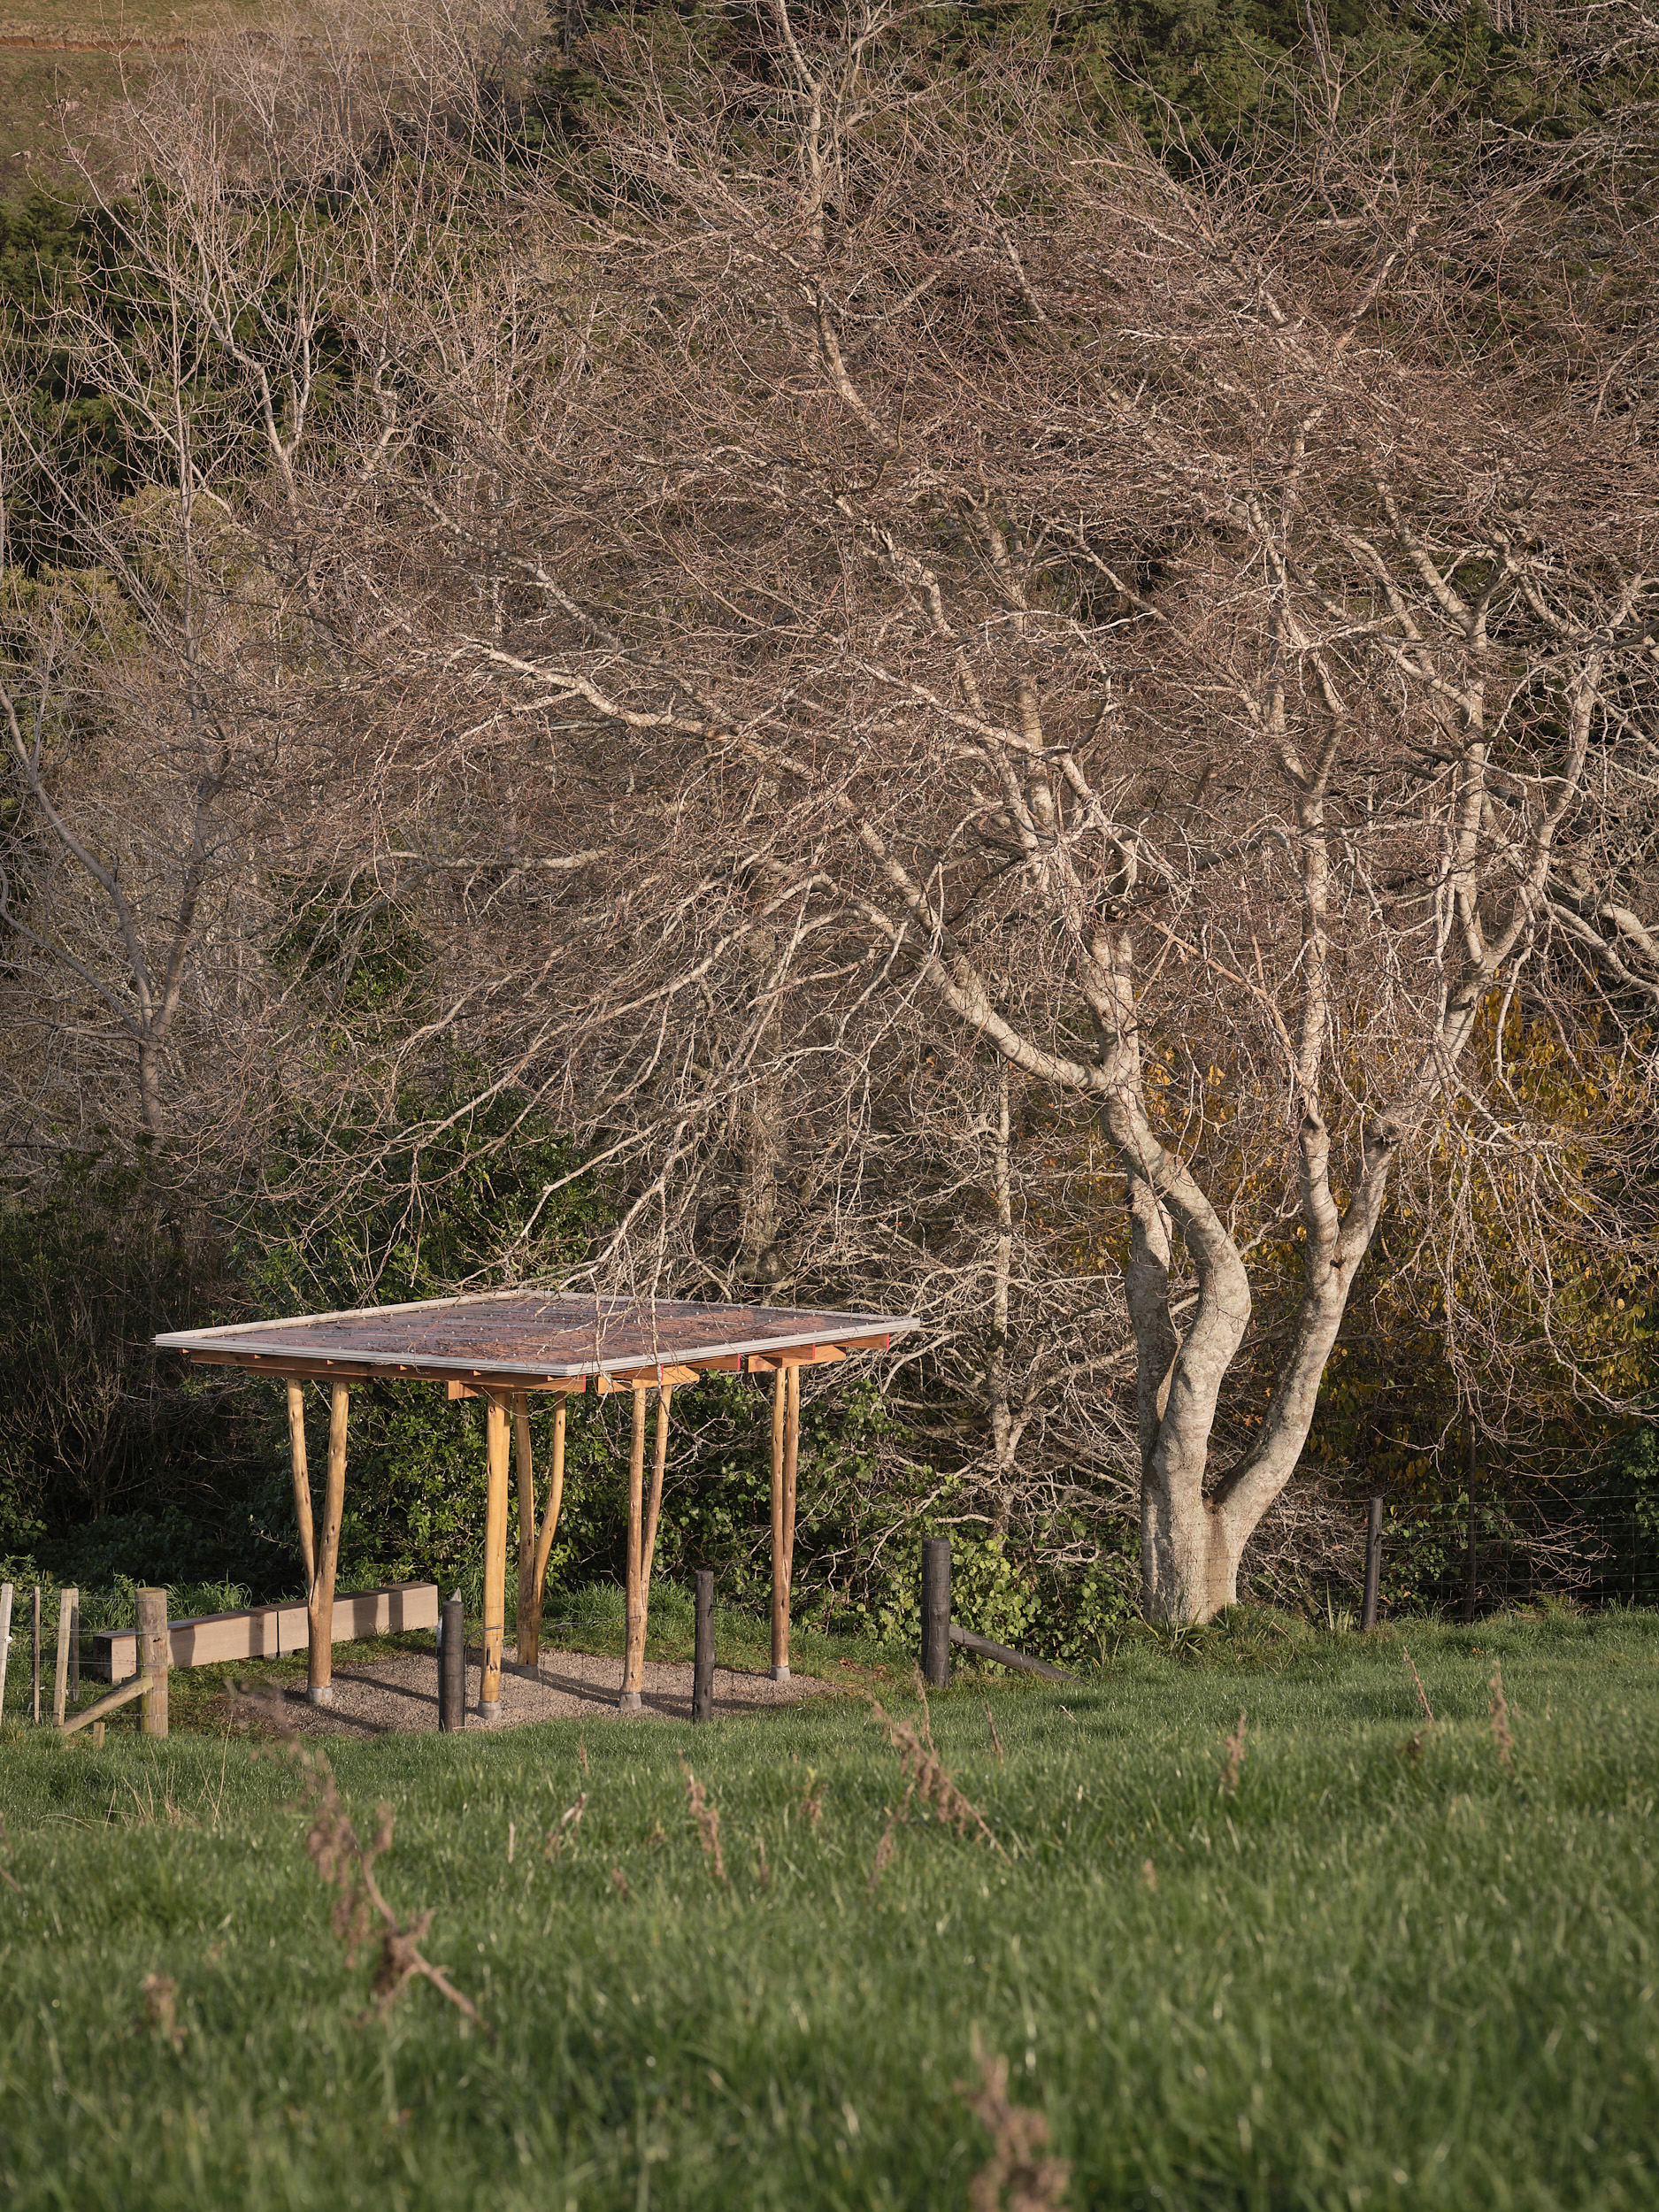
BILLY PENGELLY: The Y-Shelter is part of a series of experimental timber projects built at Summerhill (in Pāpāmoa) by staff and students at the University of Auckland. Our goal for this research was lightweight, sustainable structures that expand the possibilities for timber construction. Functionally, the building is a resting place that marks the entrance to the network of forest walking trails.
Here: What is it made from and why?
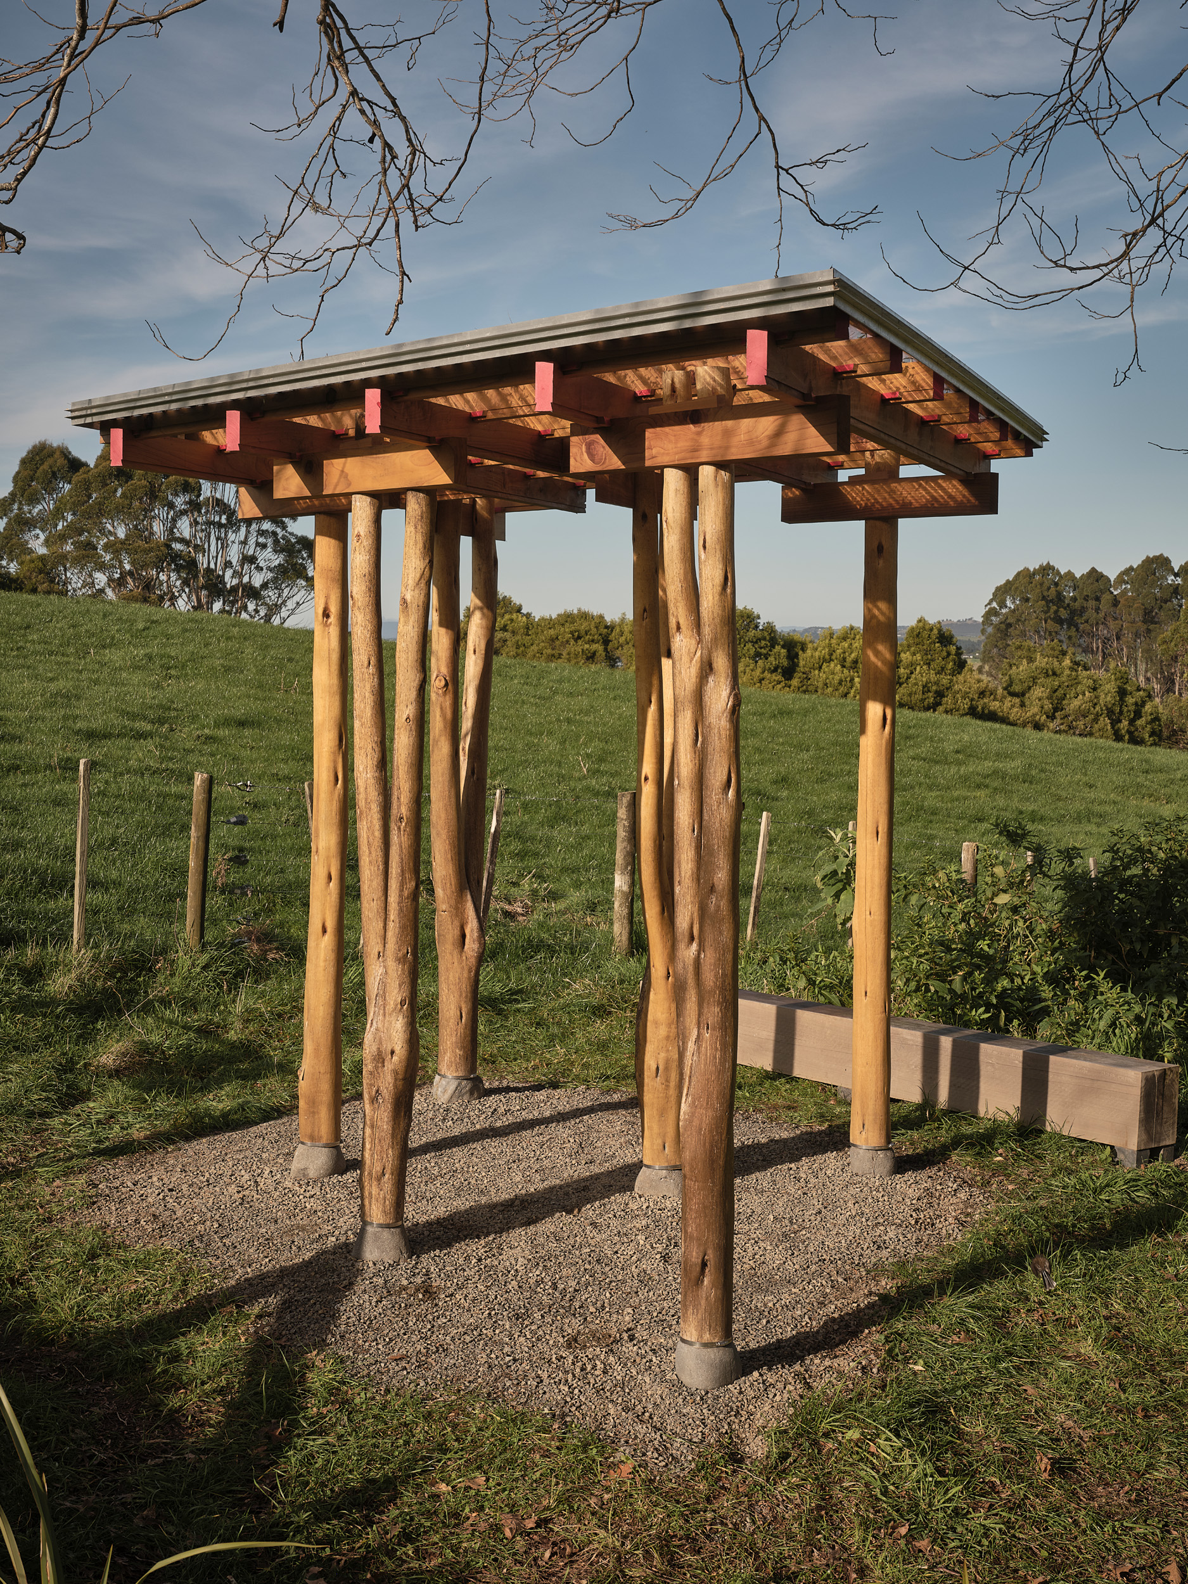
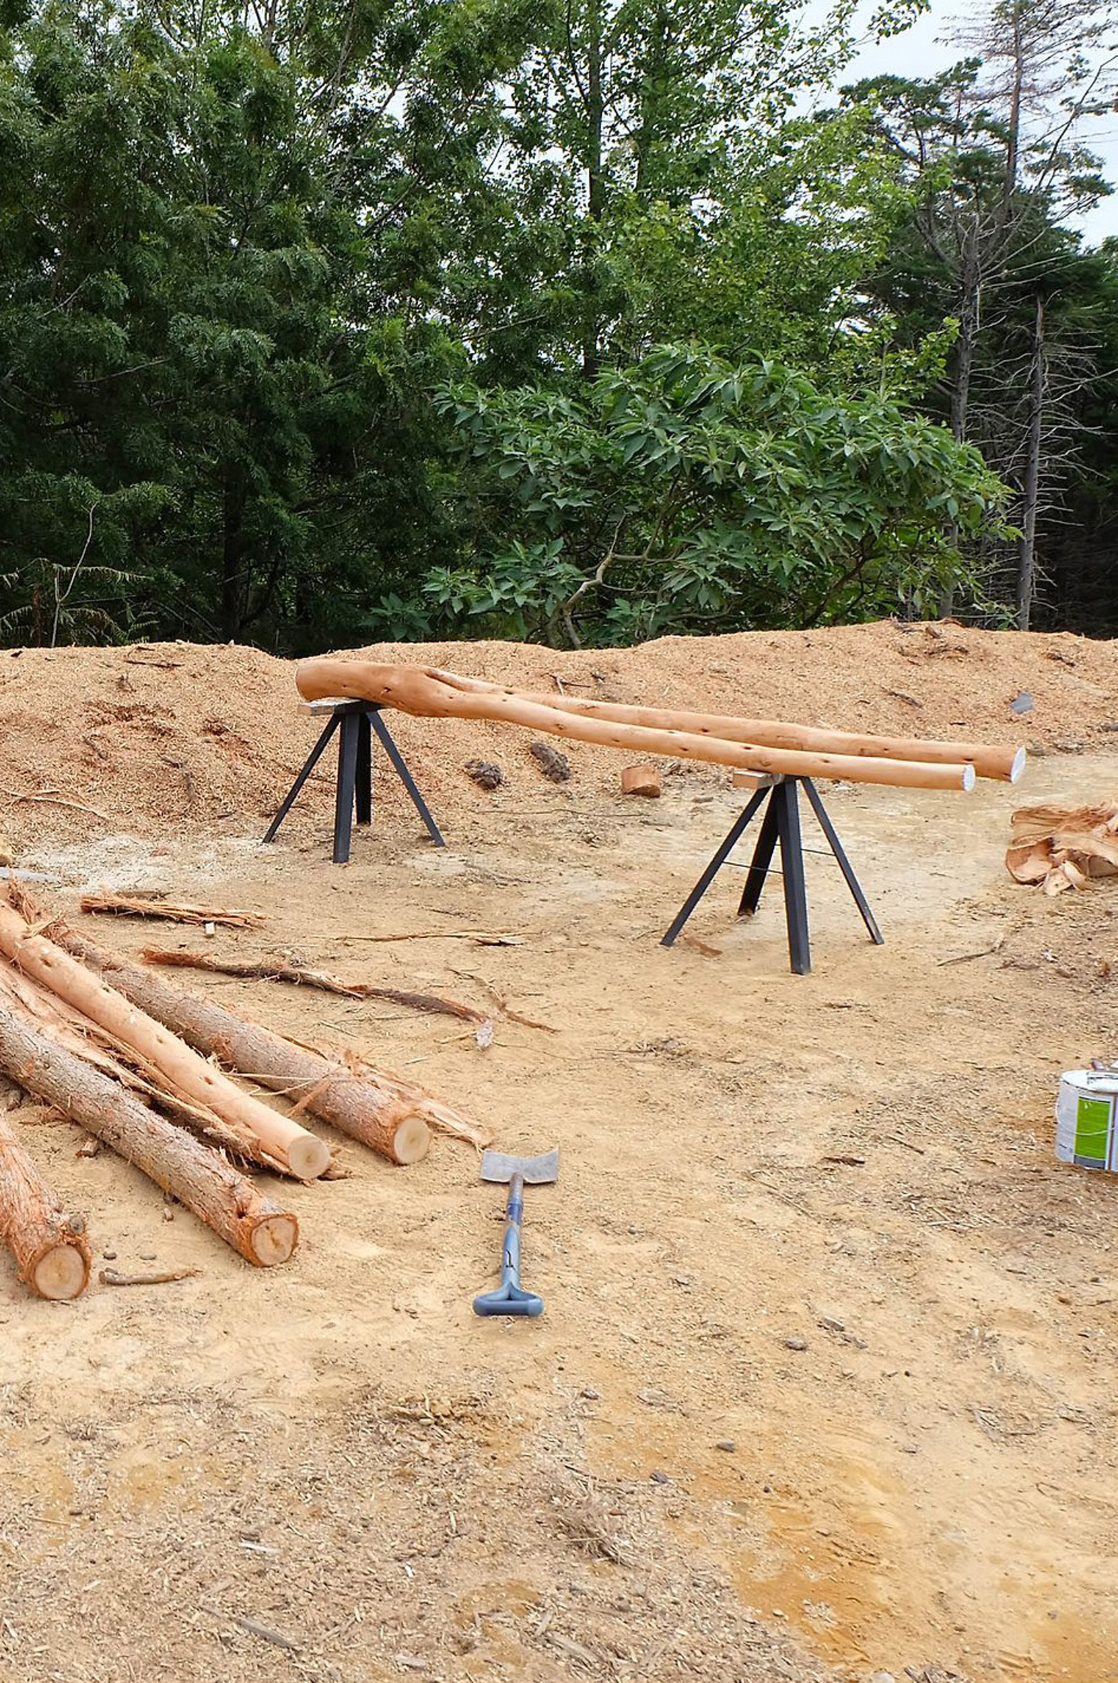
BP: This project sought to make use of unprocessed timber. Thinnings from a seven-year-old stand of eucalyptus globoidea, left in the round, were gathered from the forest floor, all cut because they were undesirable, non-conforming trees with double leaders and curved trunks. A set of these trunks was gathered just a few hundred metres from where the completed structure now stands. All timber in the project was supplied by the clients, Summerhill Timbers. The roof is redwood and the wedges are cypress lusitanica.
Here: How did you turn non-conforming offcuts and discards into useable timber?
BP: Using unprocessed timber presents two problems. The first is the instability of the timber, which will warp, twist, and shrink; the second is that a lack of straight edges makes accurate measuring or machining difficult. We developed a system of wedged joints that can absorb inaccuracies and deformation, and act as a self-correcting mechanism. The wedges ensure each joint can be fixed together tightly for a rigid joint, and can be adjusted and retightened as the timber continues to shift and settle over time.
We developed joint-cutting techniques that employ simple jigs that can be useable on irregular surfaces; the structure is effectively a full-scale prototype for this fabrication and timber-to-timber jointing technique. Every joinery component was fabricated using simple jigs and a handheld router.
Here: Tell us about the design process.
BP: I had developed a basic scheme for using the trunks as structural posts before we had harvested them, but the design was largely developed in response to what we managed to get, and which ones were still useable once they had dried. The structural design was developed directly in response to the timber through making 1:1 detail models and testing their strength.
Here: How did you put it together?
BP: The structure was fully prefabricated, since it’s located a 20-minute walk from the nearest road. It was assembled on site, requiring little more than a mallet. The design also eliminated the need for concrete in the foundations by using a grid of buried treated timber. With no permanent fixings, the pavilion can be easily deconstructed for relocation or recycling.
Related Stories: