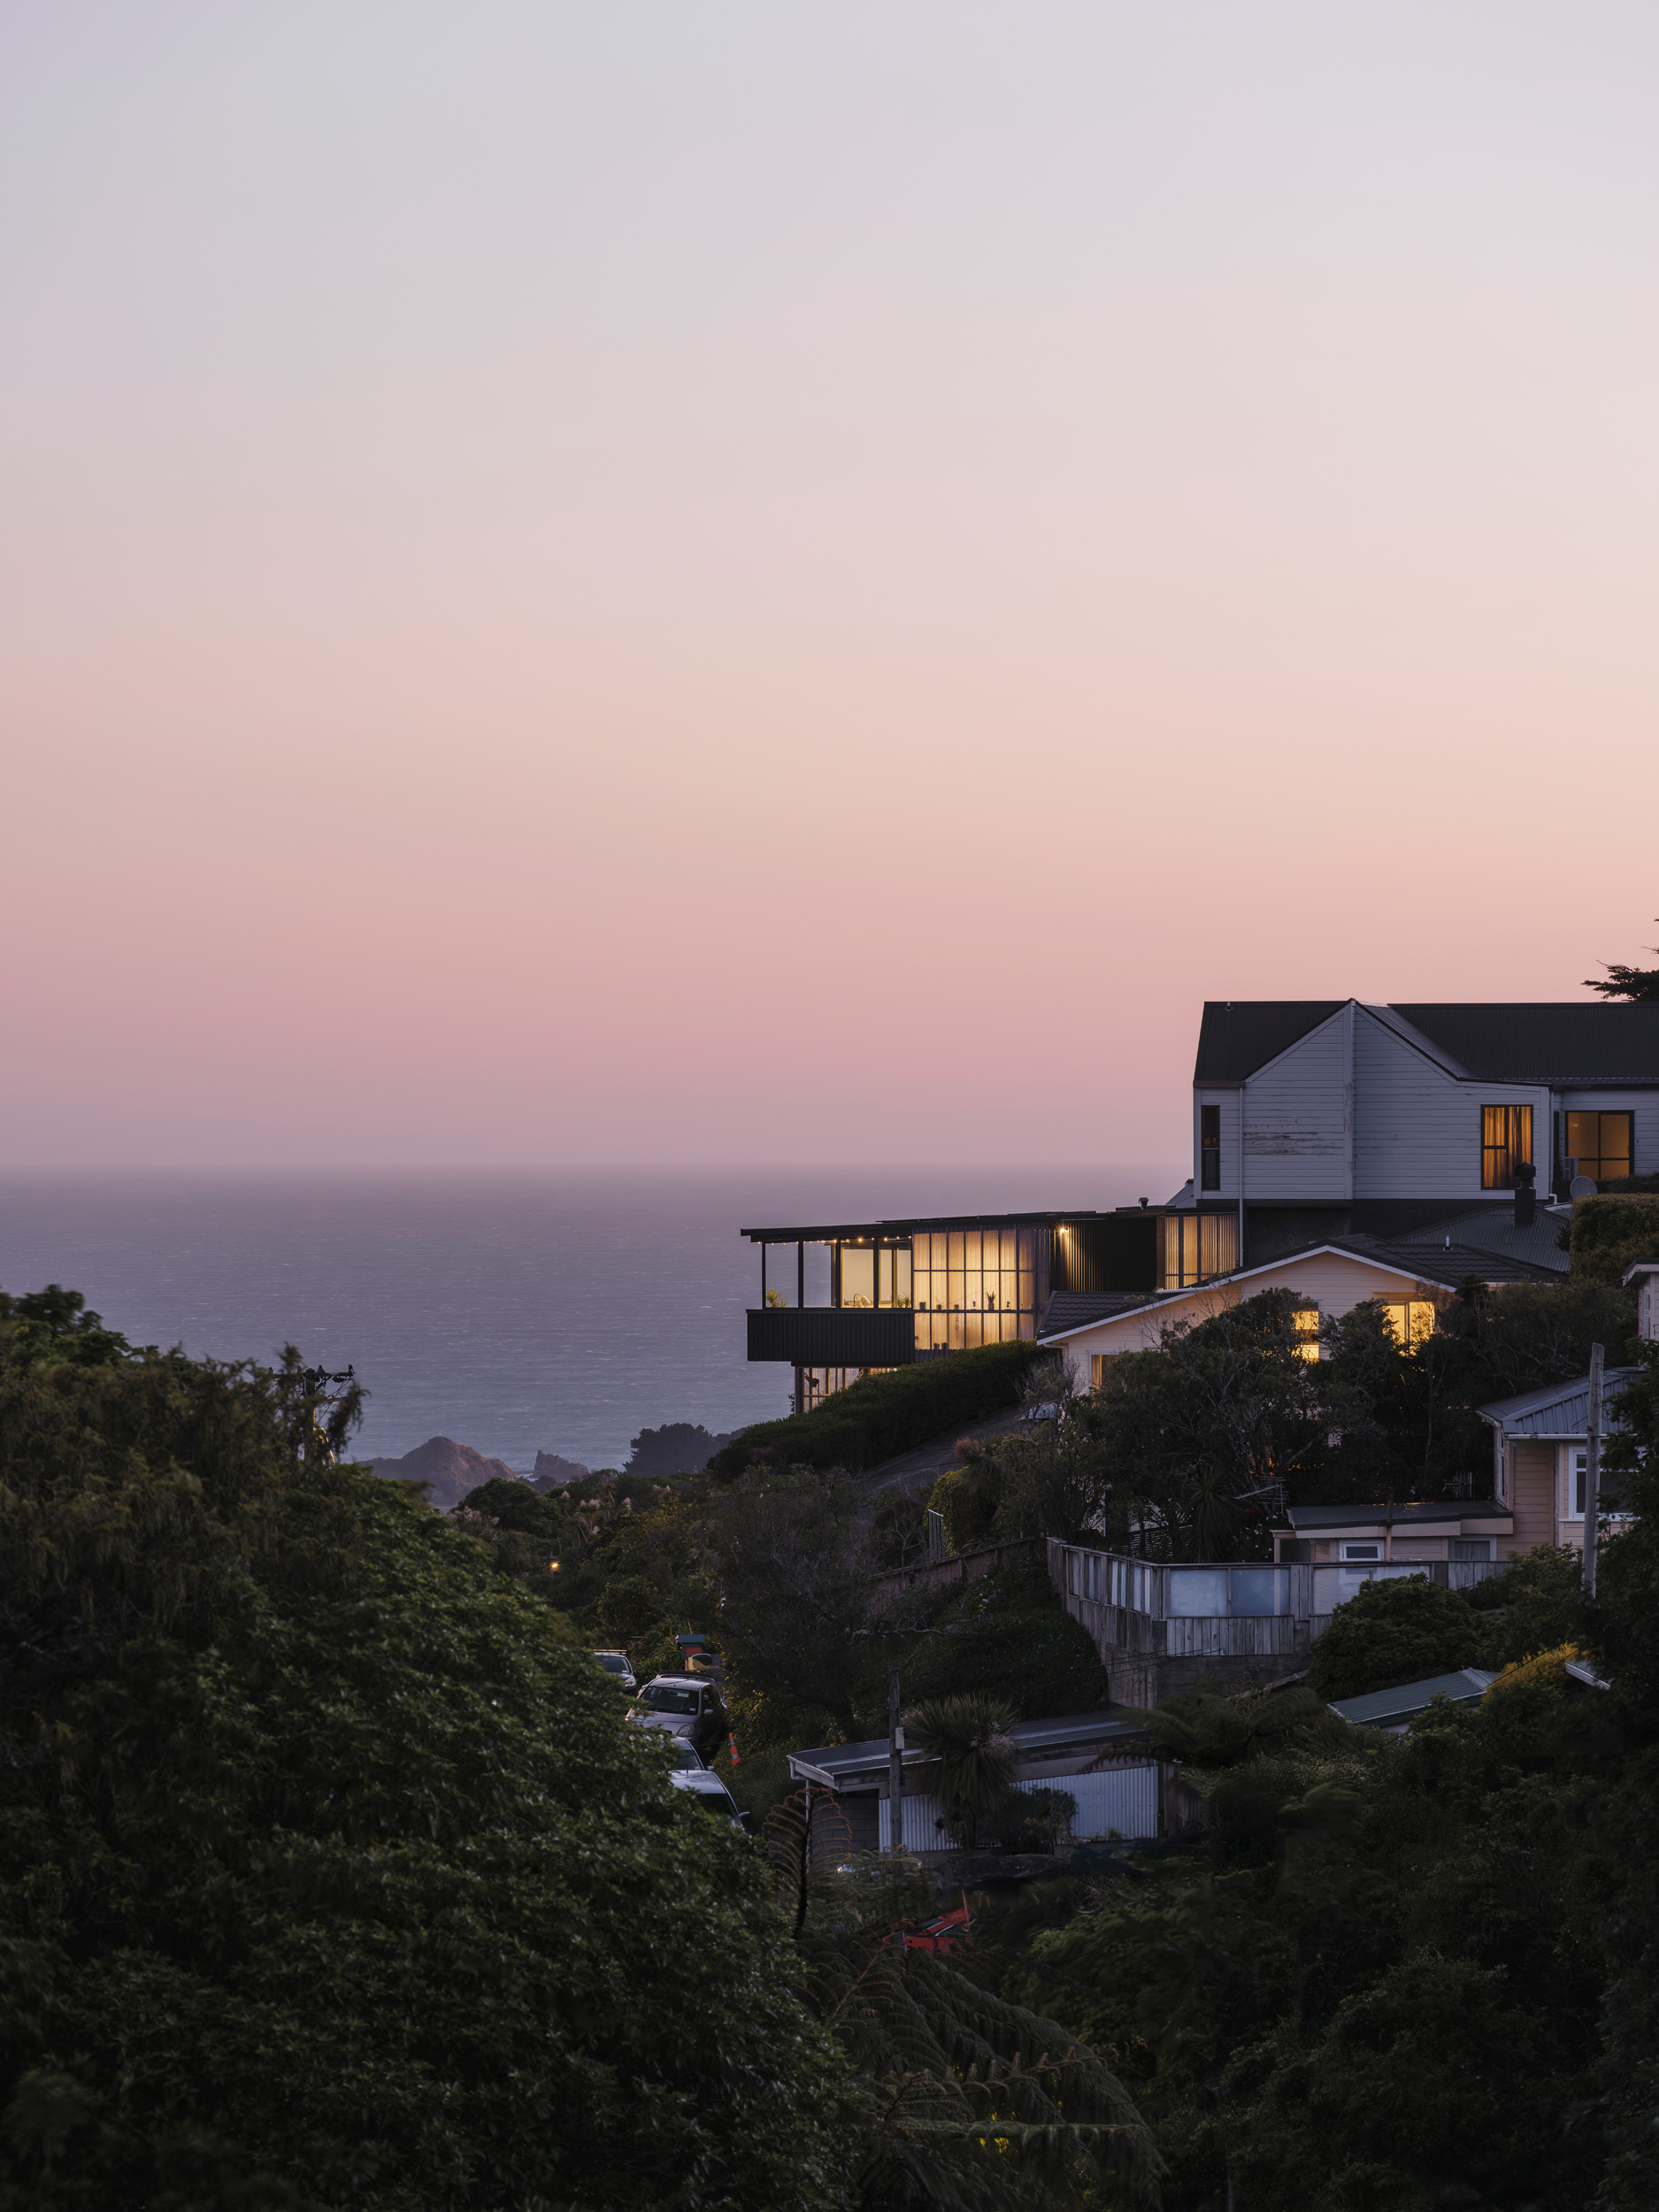
The owners of this two-bedroom home in Te Whanganui-a-Tara Wellington used to live just up the hill. They loved the location and views over Te Moana-o-Raukawa Cook Strait, but they didn’t need so much space, so they moved a few metres down the drive. “Most people would have looked at the site and thought it was the dodgy part of the driveway to park your car on,” says architect Caro Robertson, of Spacecraft Architects. “I don’t think many people would’ve thought, ‘Yes, house site.’” But Spacecraft has a knack for transforming overlooked land.
The clients were deliberately choosing less with the new home, so the brief was fittingly modest: two bedrooms and a decent view. Initially, Robertson and co-director Tim Gittos presented a two-level design stepping down the hillside with a rooftop deck, and the clients signed it off. But then the designers took stock of the building climate. Materials and labour were skyrocketing, making cost creep all but guaranteed, so they scrapped the first plan in favour of a cleaner, single-level home.
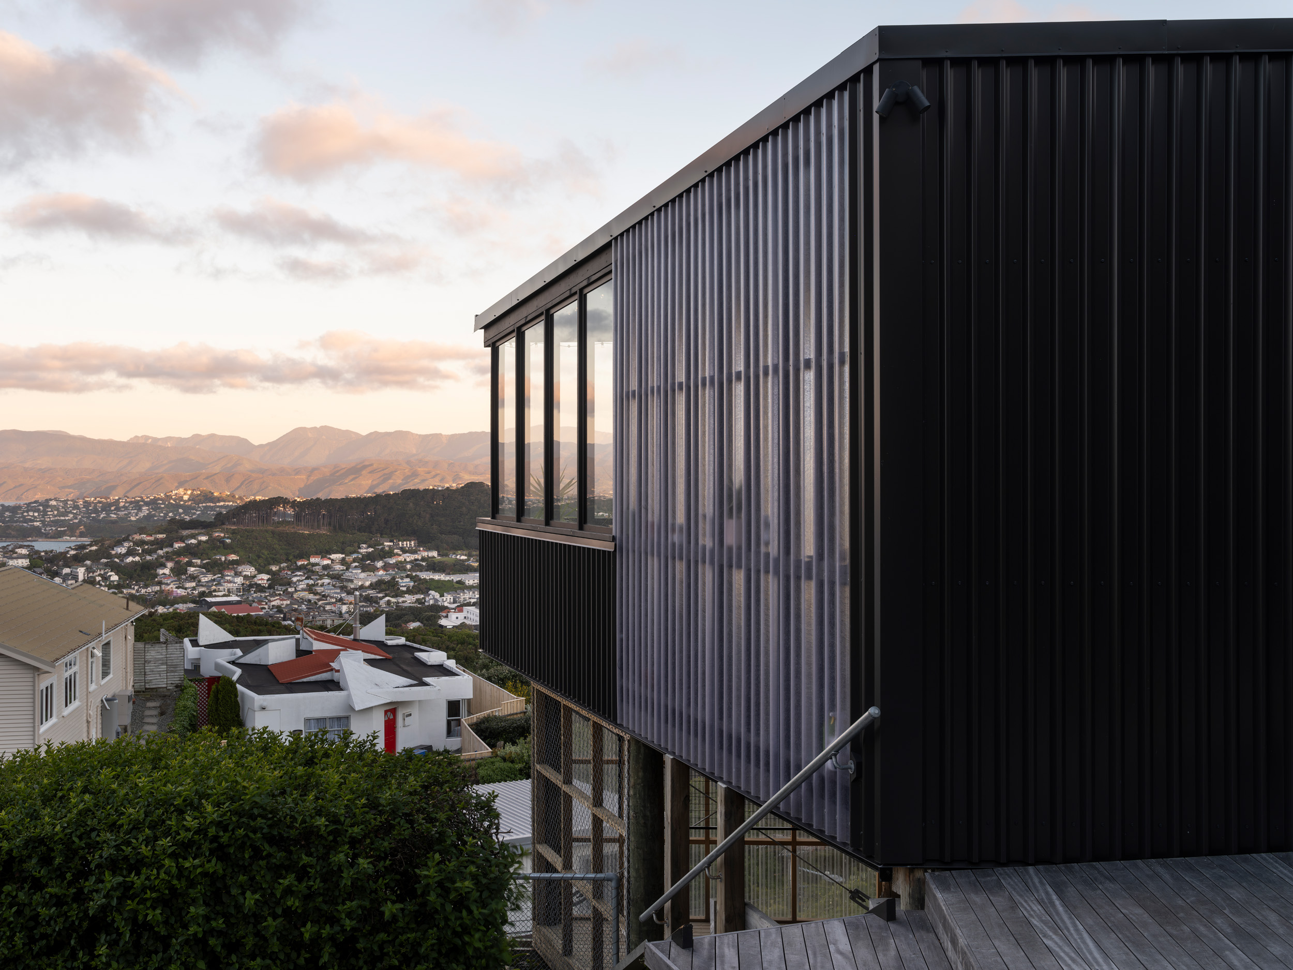
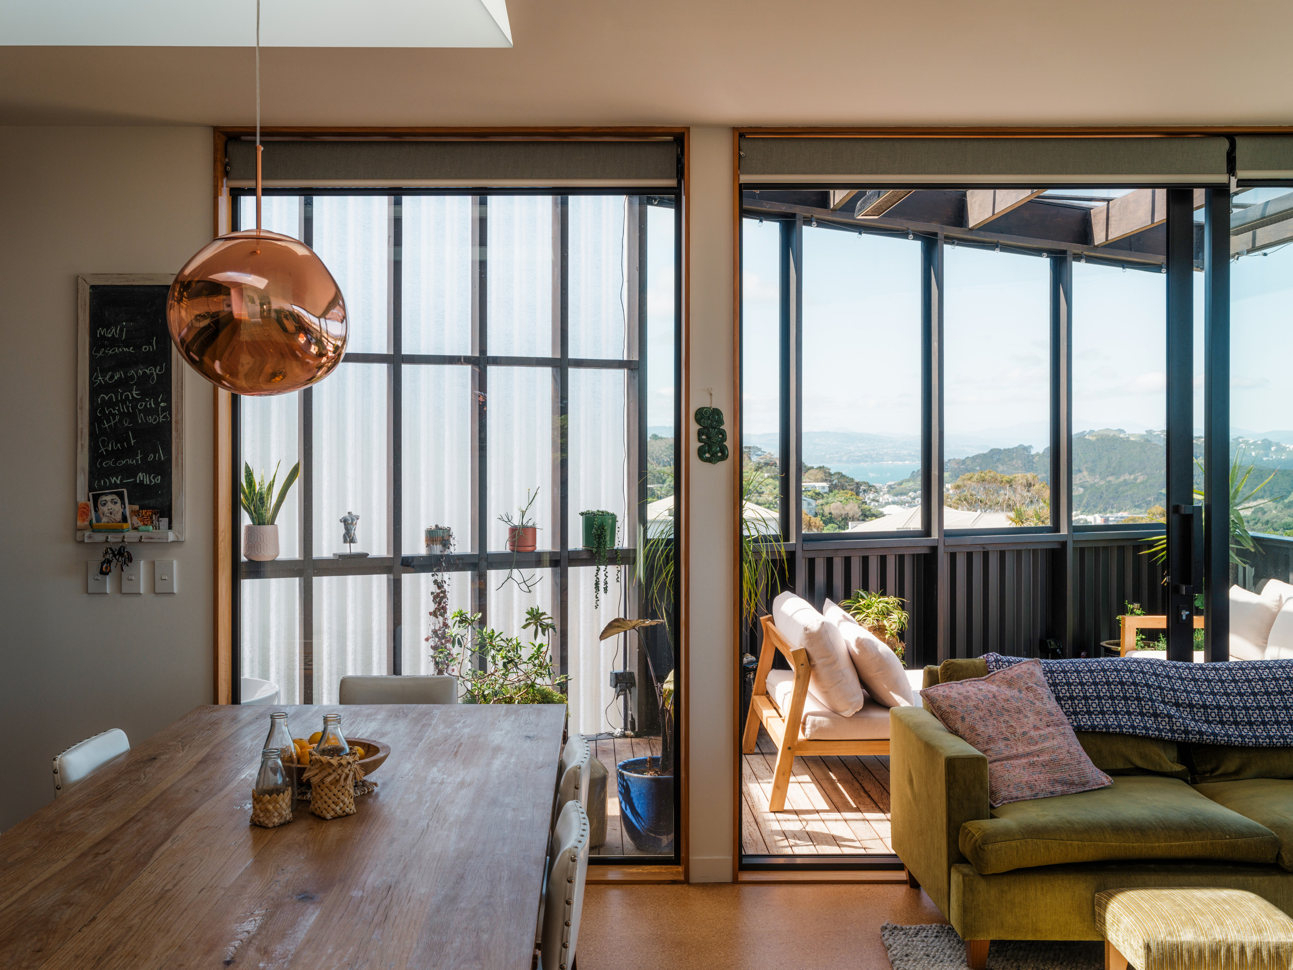
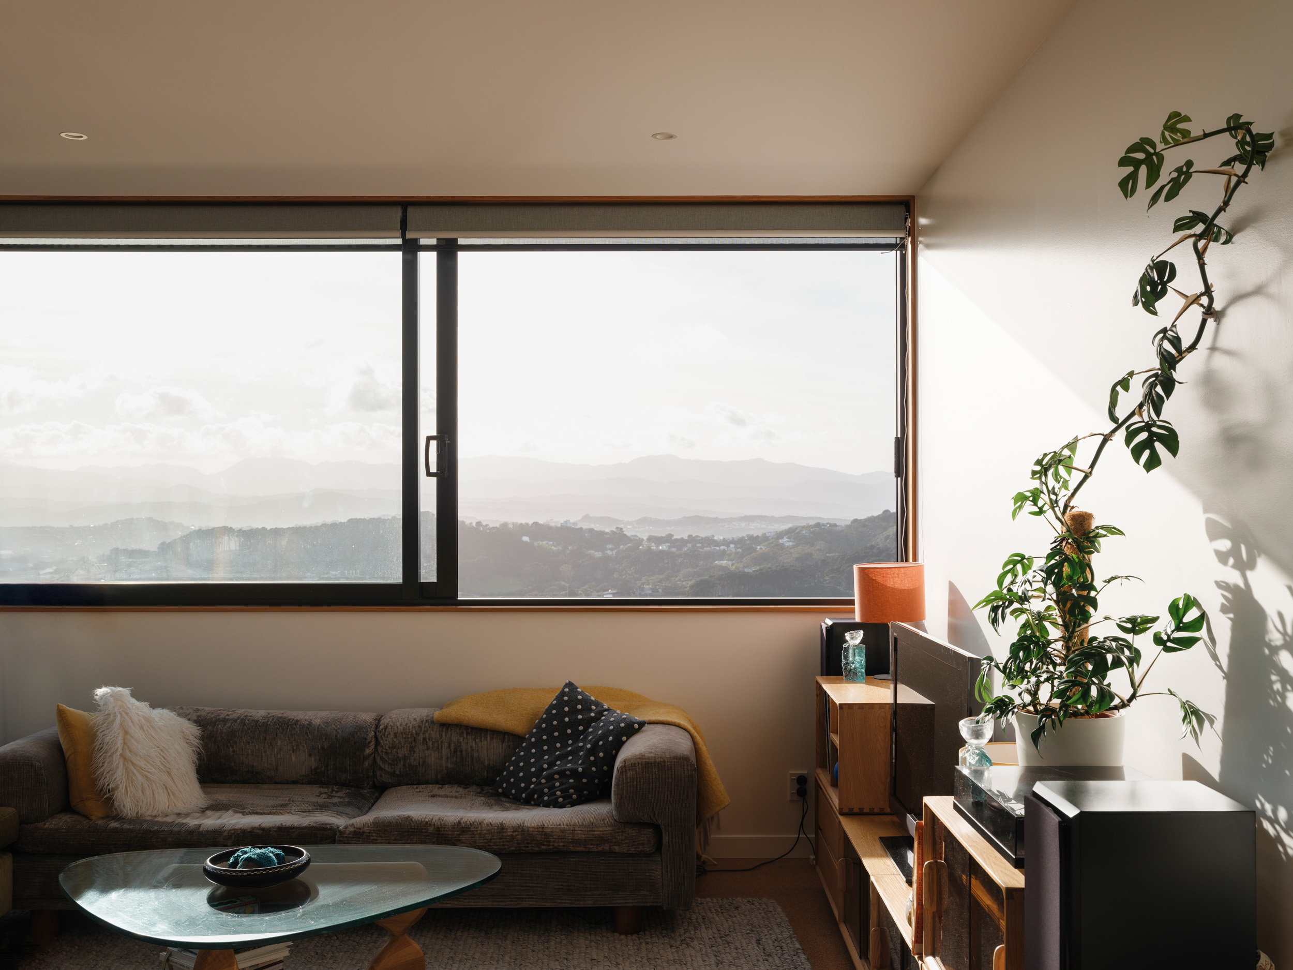
“It’s such an incredible aspect with great access to sun and views, so really it was about creating something quiet that was going to sit up above the bush looking out,” says Gittos. The home juts out of the hillside in almost-black (unusual for a Spacecraft build), which settles it comfortably against the bush. Inside, 70 square metres stretch to accommodate two bedrooms, a bathroom and a kitchen-living space oriented towards the deck and view.
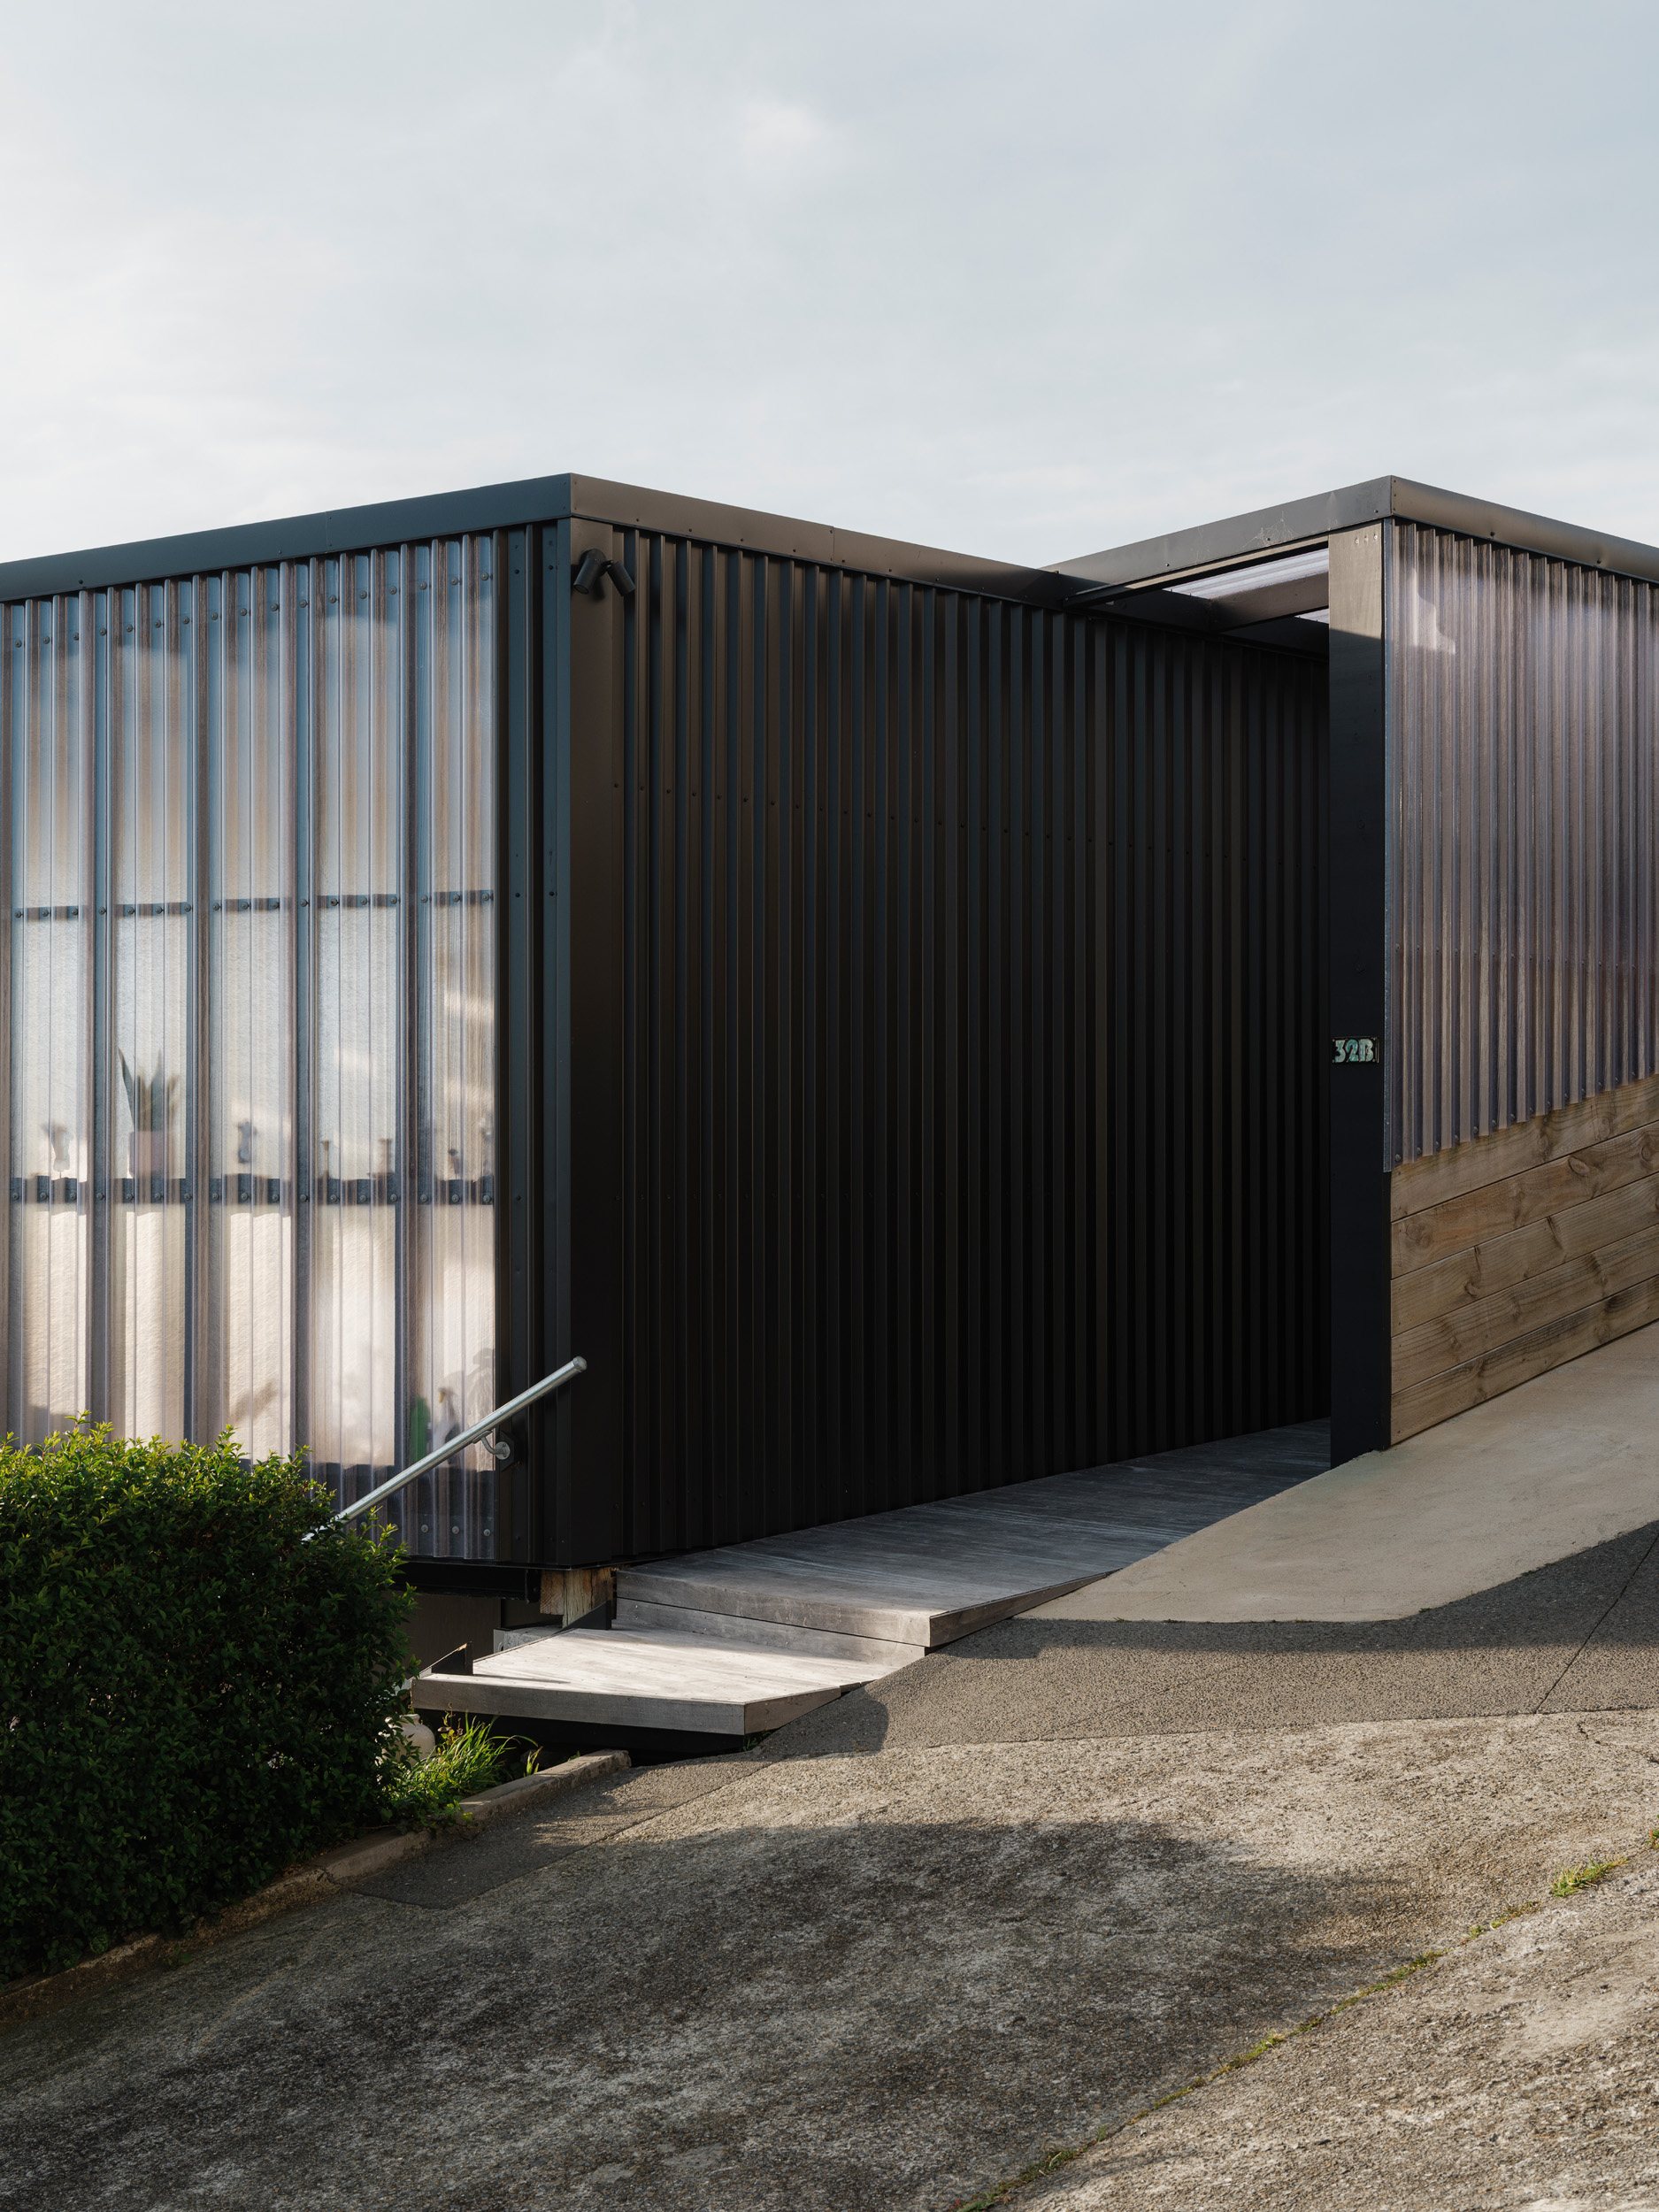
Spacecraft are masters of standard materials, and here, dark steel cladding and clear corrugate form the bulk of the exterior, with practical timber decking and flexible fibre-cement around the windows. “It had to be zero maintenance,” says Gittos. “The scaffolding was about four metres high on the downhill side when we were building. You don’t want that going up and down every few years.”
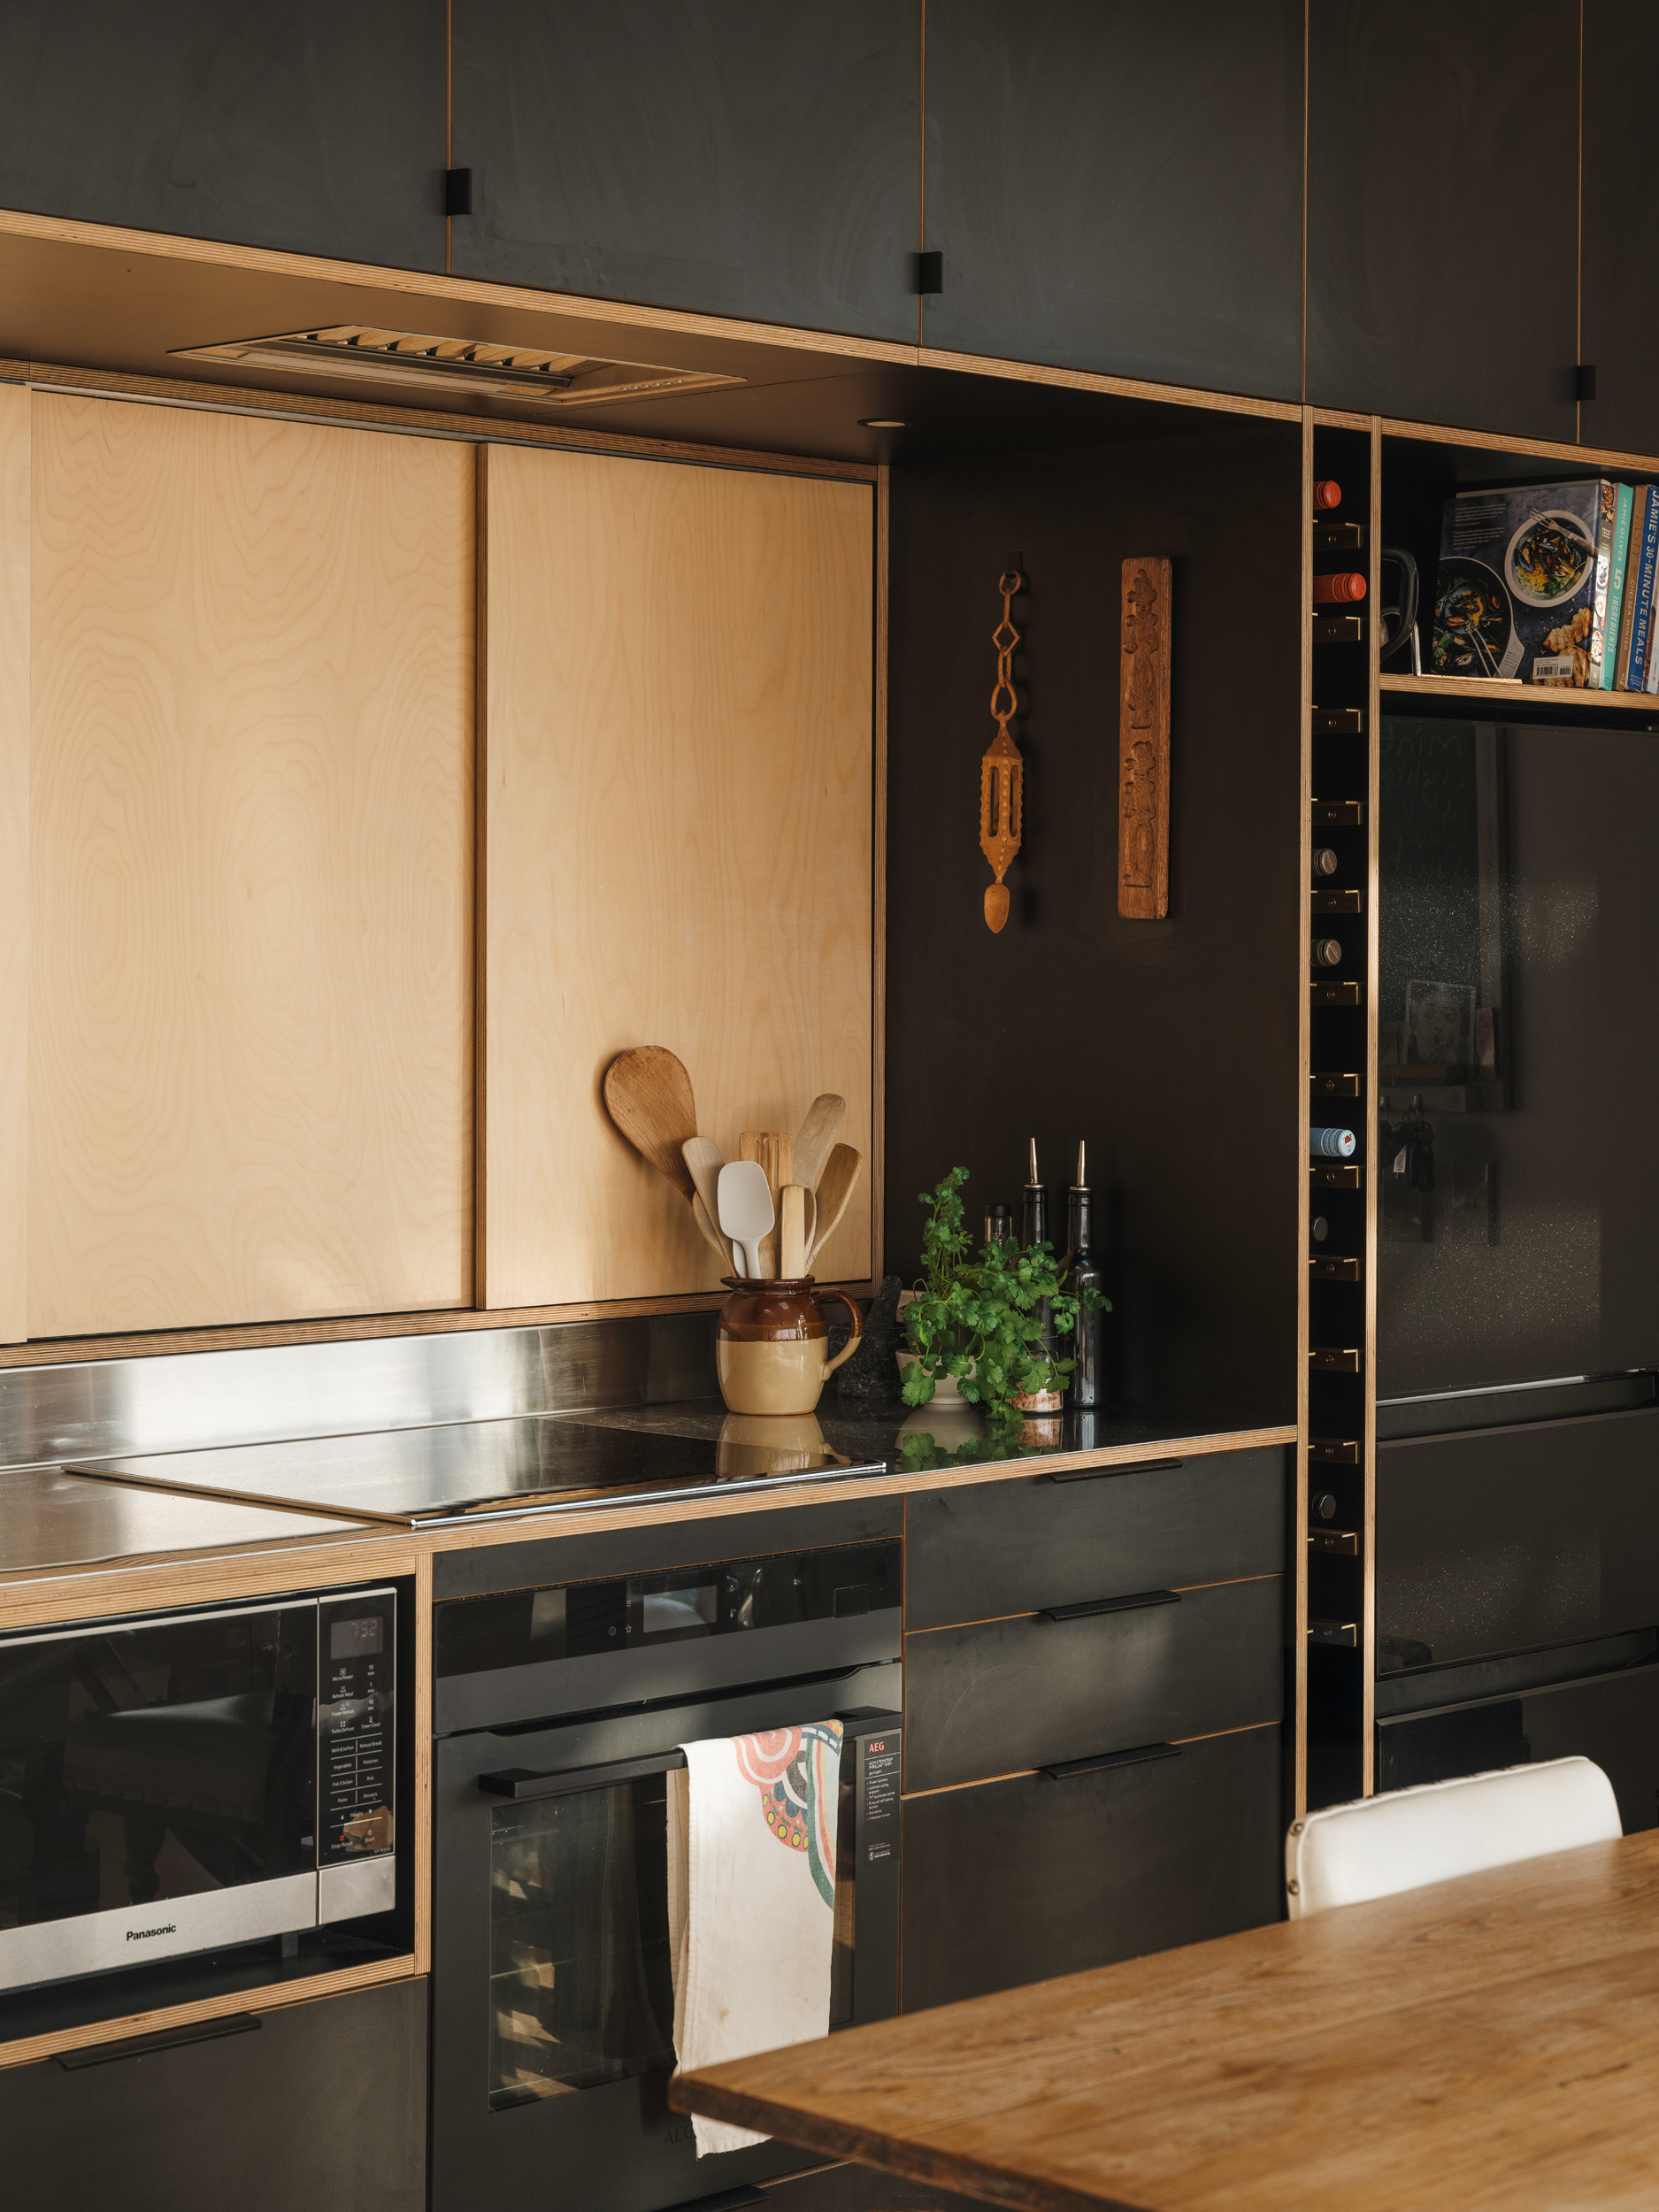
Inside, considerately proportioned spaces make a 2.7-metre stud height feel generous, with economical timber roof trusses concealed above. There are cork floors, macrocarpa window reveals, plasterboard and a dark formply kitchen that runs along one wall. Where you might expect a splashback, there’s a shallow shelf tucked behind sliding timber doors. Just one jam jar deep, it puts all cooking essentials within easy reach. While savings were made elsewhere, the glazing budget held firm. “We tend to tell everyone that the biggest bill is going to be the windows,” says Gittos. When the whole house is organised around those openings, it’s money well spent.
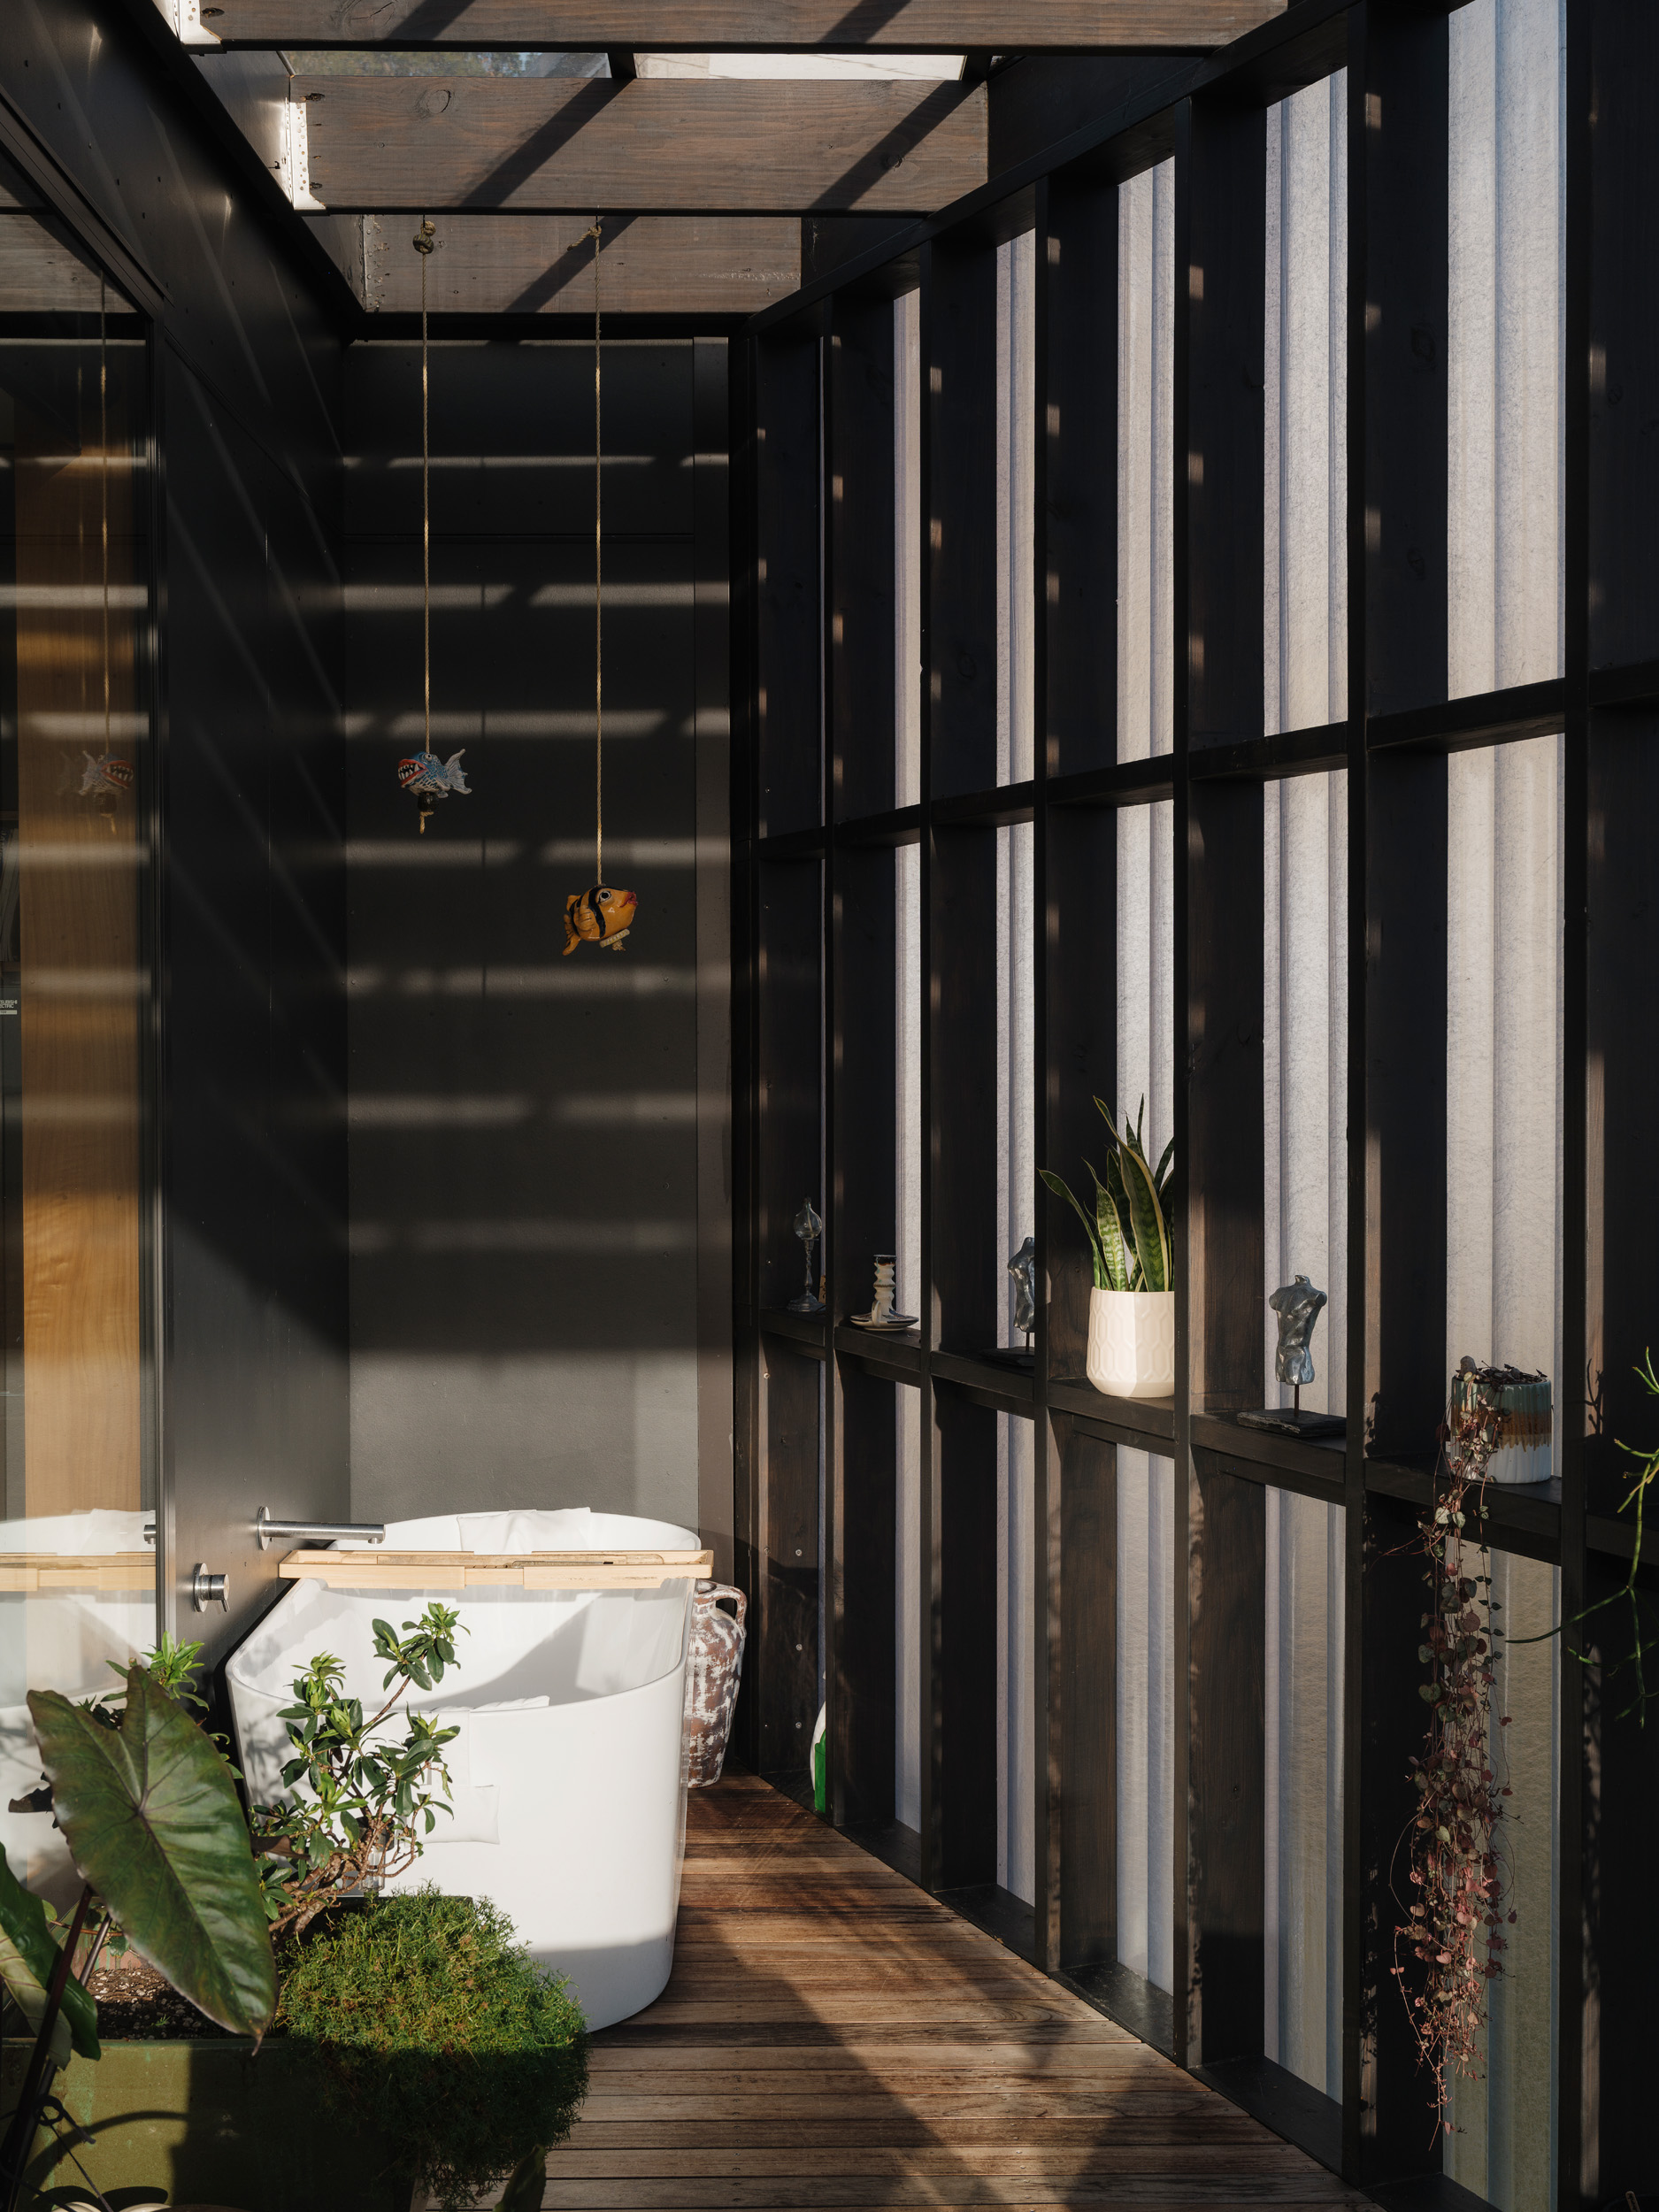
That thinking extended to the outdoor bath. In a window-rich home on a shared driveway, its placement was crucial. Tucked around the corner of the deck and shielded by a frosted screen, it’s private without sacrificing views or light. Weather hammers the hillside, so Robertson and Gittos made sure every external door was protected from a direct hit. The bath’s screening morphs into windows halfway along the deck to guard against the nor’wester. At the entrance, a corrugate-sheltered boardwalk runs the length of the back wall as a buffer between driveway and home.
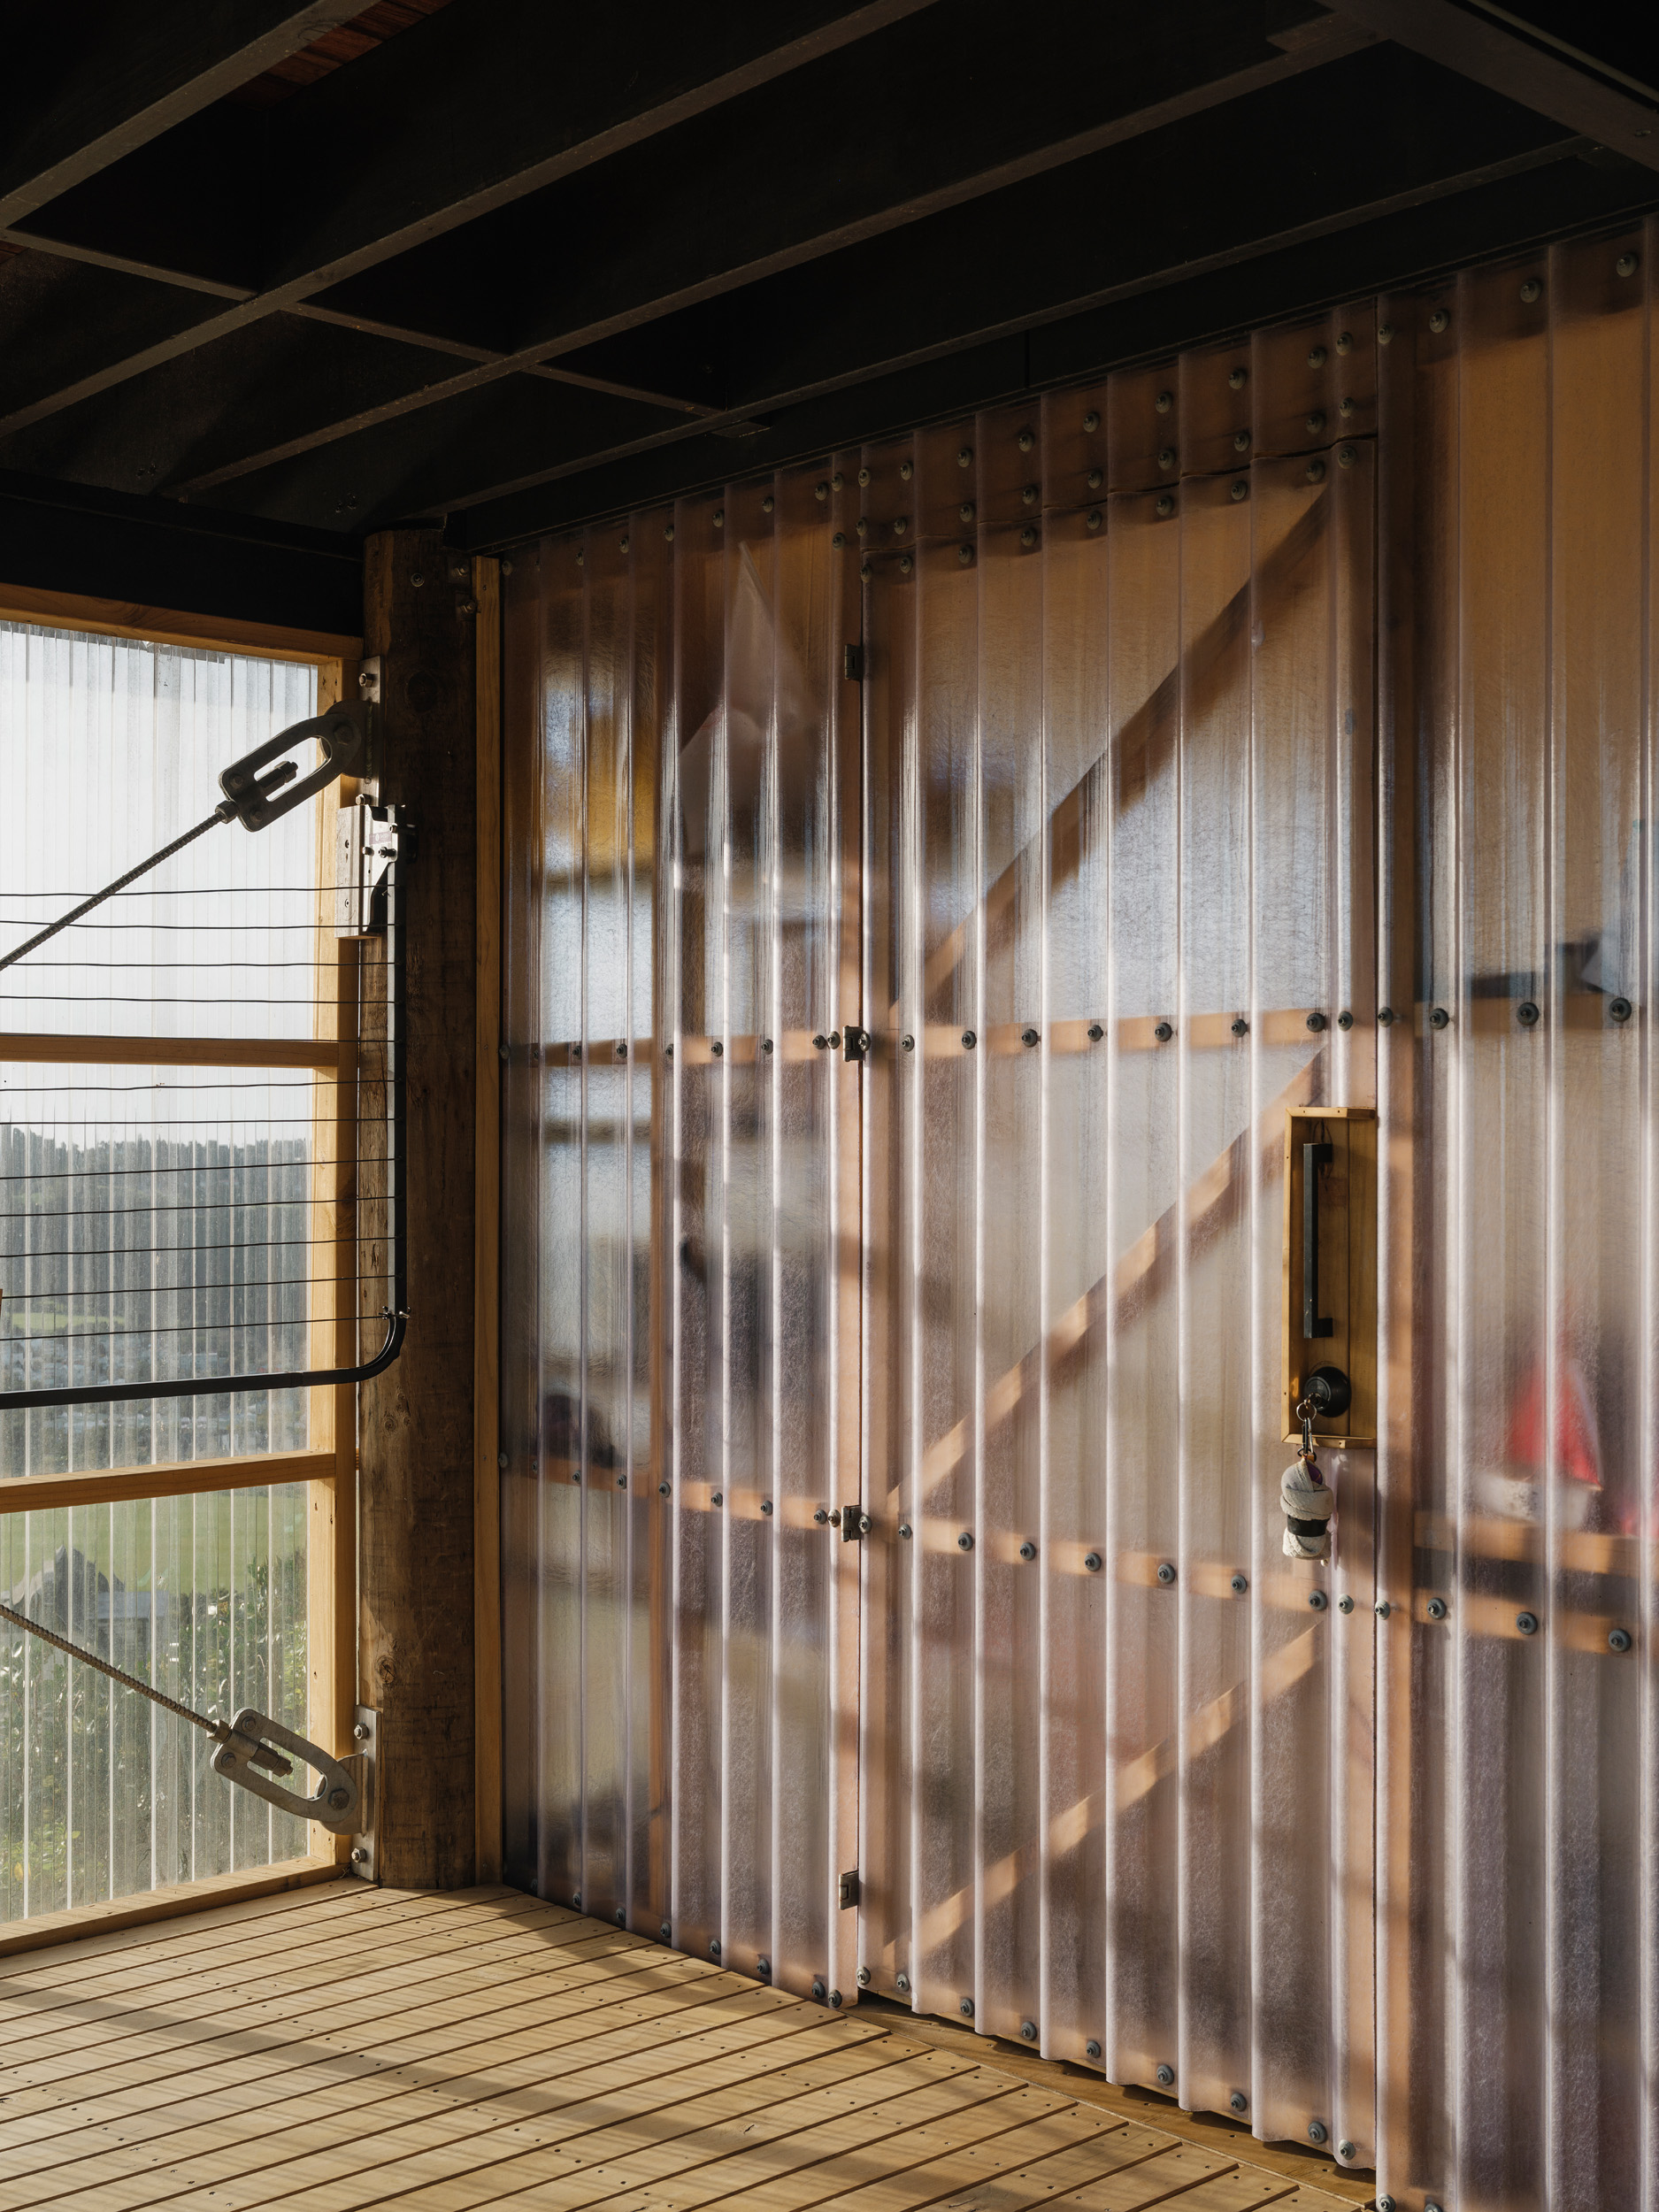
The reworked single-storey layout made way for one of the design’s best features, the affectionately named “sloppy space”. The home sits on timber piles that travel up through a lower level. Rather than leave this space unused, Spacecraft wrapped it in clear corrugated polycarbonate (a bendier cousin of the sheets upstairs), turning it into one of the home’s hardest-working zones – a space for washing, pottery, bikes, storage, tinkering. A laundry chute hidden in the primary bedroom wardrobe feeds washing directly down here. “People always present architecture in its cleanest form,” says Gittos, “but no one lives like that.”
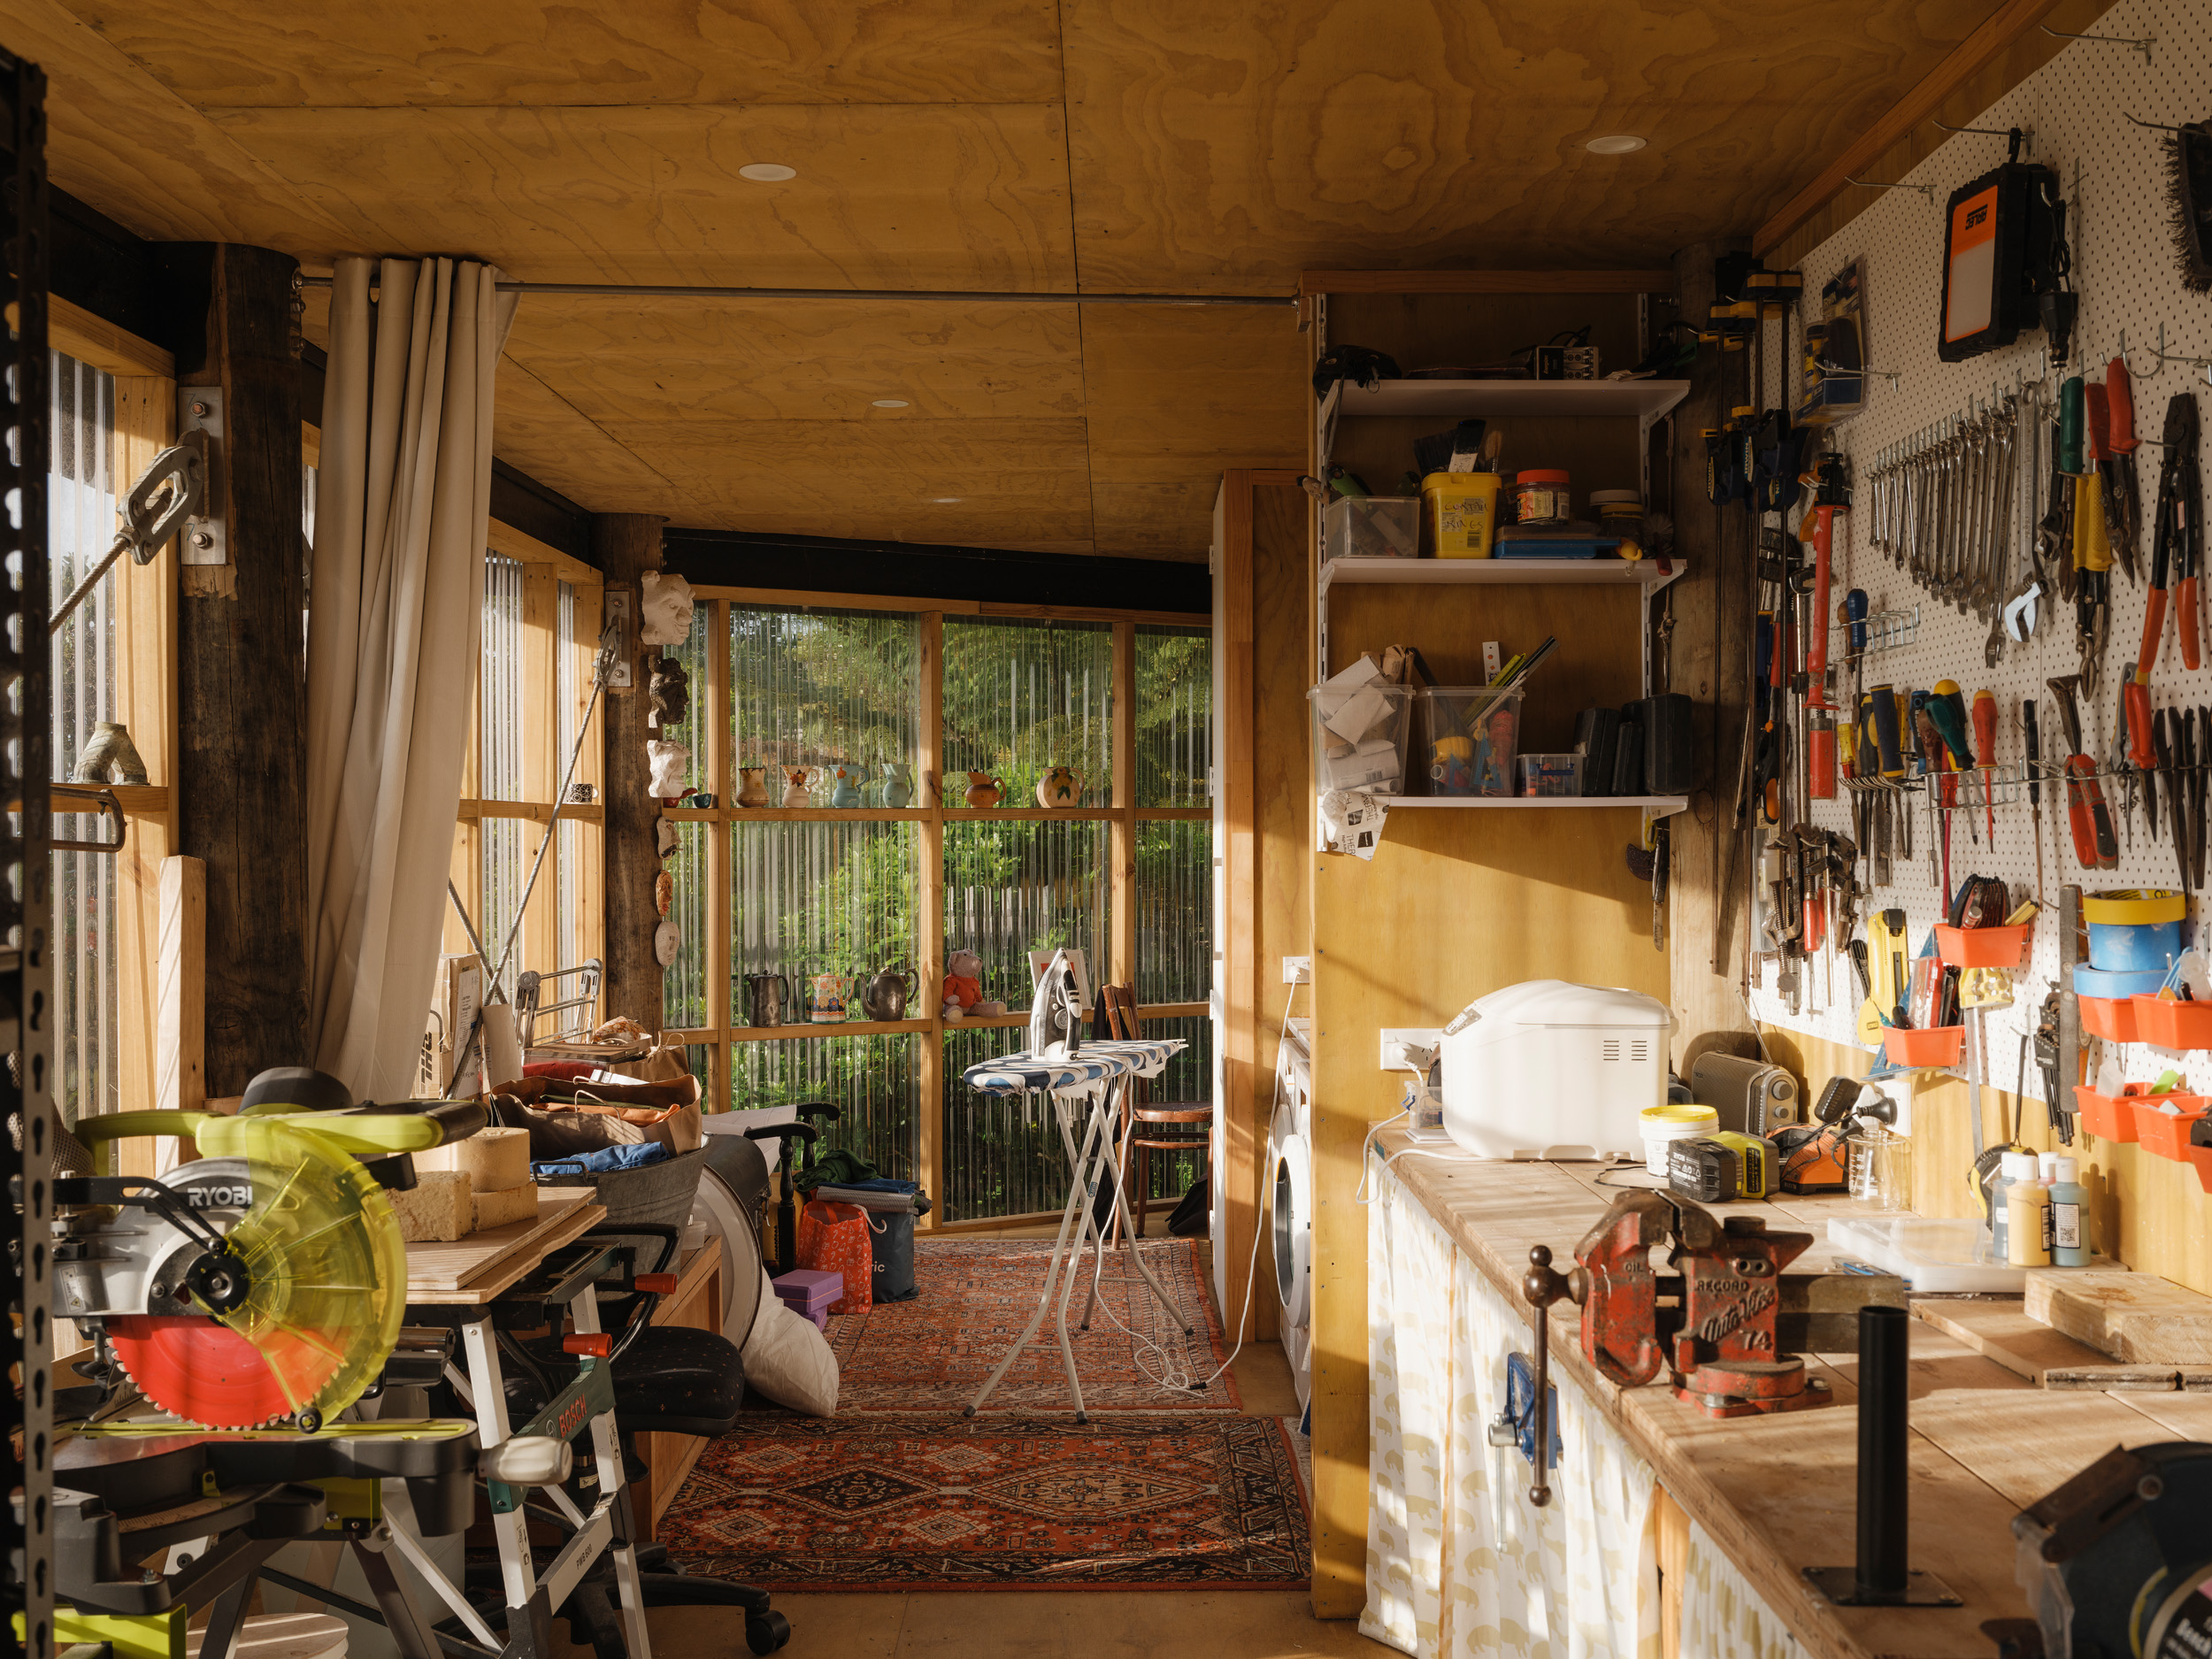
Sheds, lean-tos, workshops and storage typically arrive as afterthoughts, bolted on years later when the owners run out of room. “But what we realised is that it’s really useful having these there from the beginning,” says Gittos. “They can take some of the heat off the main house, which is the more expensive bit.” It allows the house to remain calm and uncluttered, without the owners having to cull their hobbies or curb their lifestyle. It’s a really honest inclusion. “When people tell me they need a garage, I like to ask what they’re going to use it for,” says Robertson. “A lot of the time, it’s essentially storage. Rarely do they plan on parking there.” This utility area does that job for a fraction of the cost.
With the site so tight, precision mattered. Timber piles were an efficient foundation option for the steep slope, but they’re notoriously difficult to place accurately. To give themselves some grace, Spacecraft set the poles in from the upper level’s building envelope, allowing enough tolerance into the framing above to absorb any discrepancy without it ever looking obvious. The approach touches on a broader philosophy of the pair. “We really like the organic characteristics of natural materials, and we design to those, rather than asking builders to coerce them to do something they don’t naturally want to do,” says Robertson.
In a regrettable twist, after all that careful positioning, a surveyor set the building four degrees off its correct position. For a 70-square-metre house on a 190-square-metre site, that’s a significant discrepancy that could have nudged the envelope off the land. But Spacecraft caught the shift and tweaked the design to fit within the new footprint. Then came another curveball: the site’s “compacted ground” was harbouring a hidden landfill, complete with a buried bath. After excavating it, Robertson and Gittos folded the resulting void into the design as a stormwater solution and redesigned the foundations on the fly, swapping ground beams for timber braces. “There were constraints,” says Robertson, “but hopefully the building doesn’t look like that. We would have failed if it did.”
Hidden landfill, a misplaced survey, a little scrap of leftover land – you don’t see any of it. What you see is a two-bedroom house at home on the hillside. It makes a compelling case for where value really lies – in proportion, orientation and a plan that anticipates real life. The project isn’t an exercise in doing without. It’s an exercise in deciding what matters. “People might have thought nothing should be there,” says Robertson. “It was just the side of the driveway. But when you visit when it’s finished, it feels like it’s meant to be.”
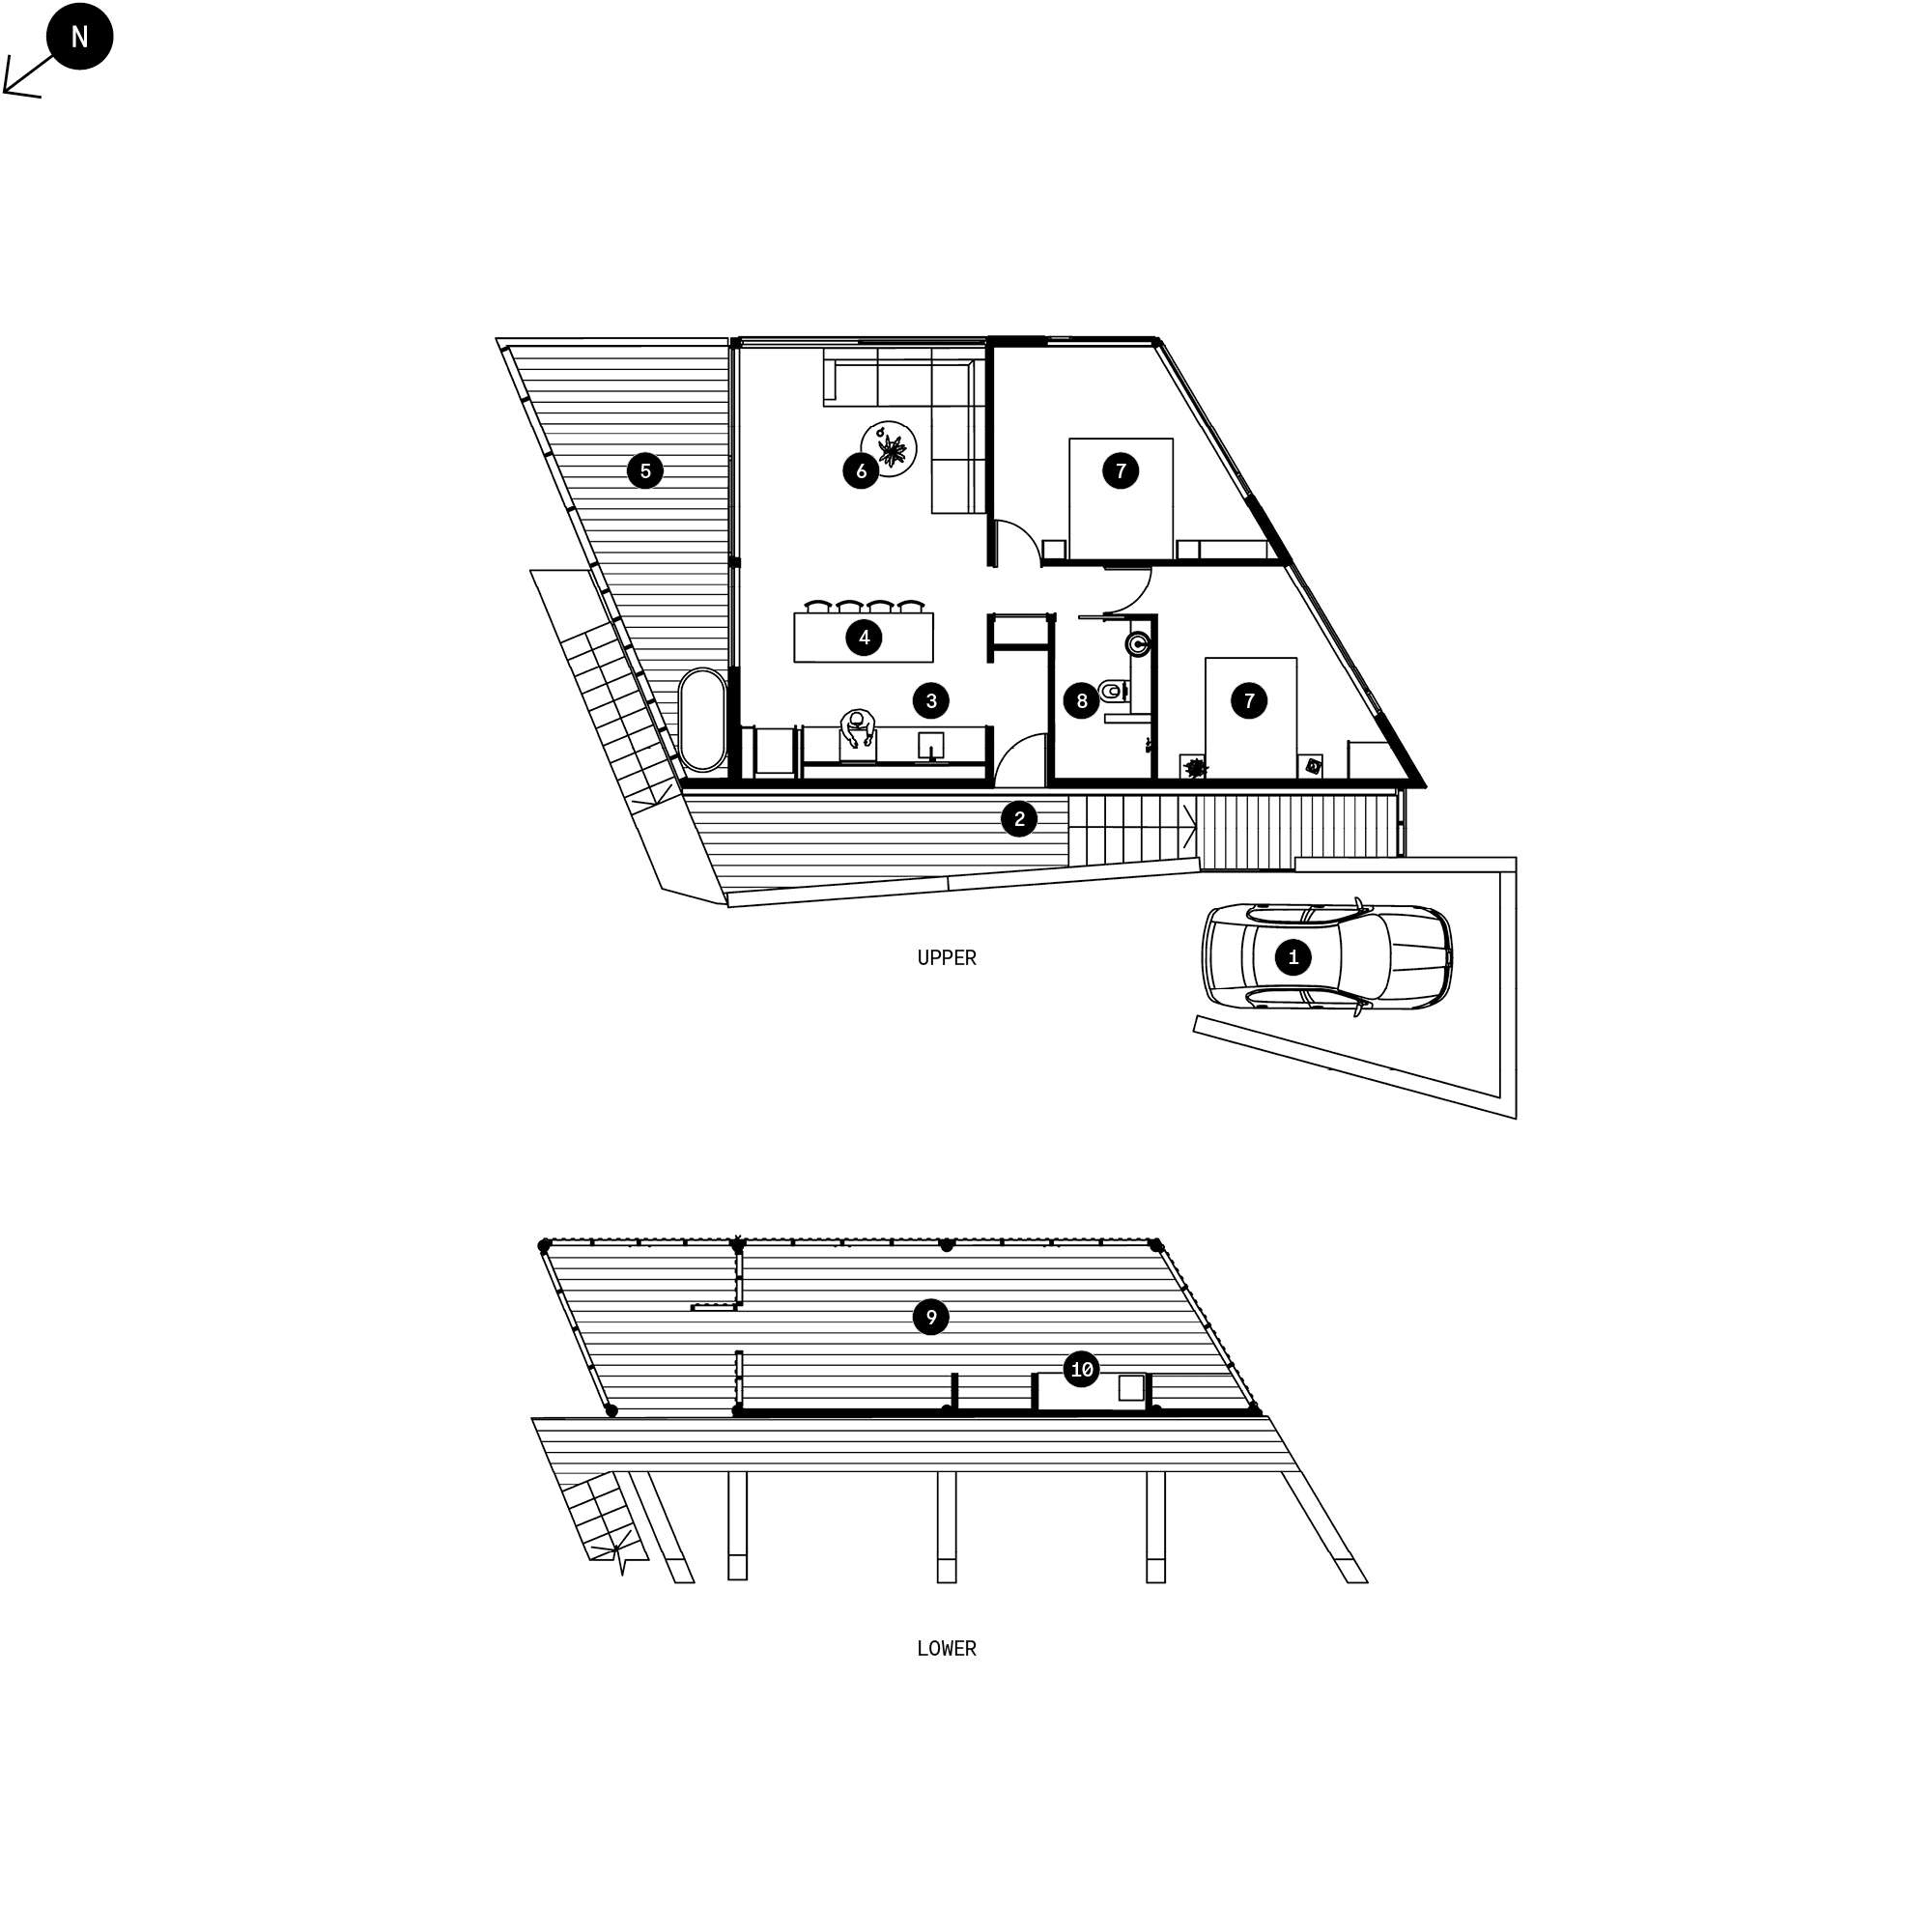
1. Carpark
2. Entry
3. Kitchen
4. Dining
5. Deck
6. Living
7. Bedroom
8. Bathroom
9. Workshop
10. Laundry
Related Stories: