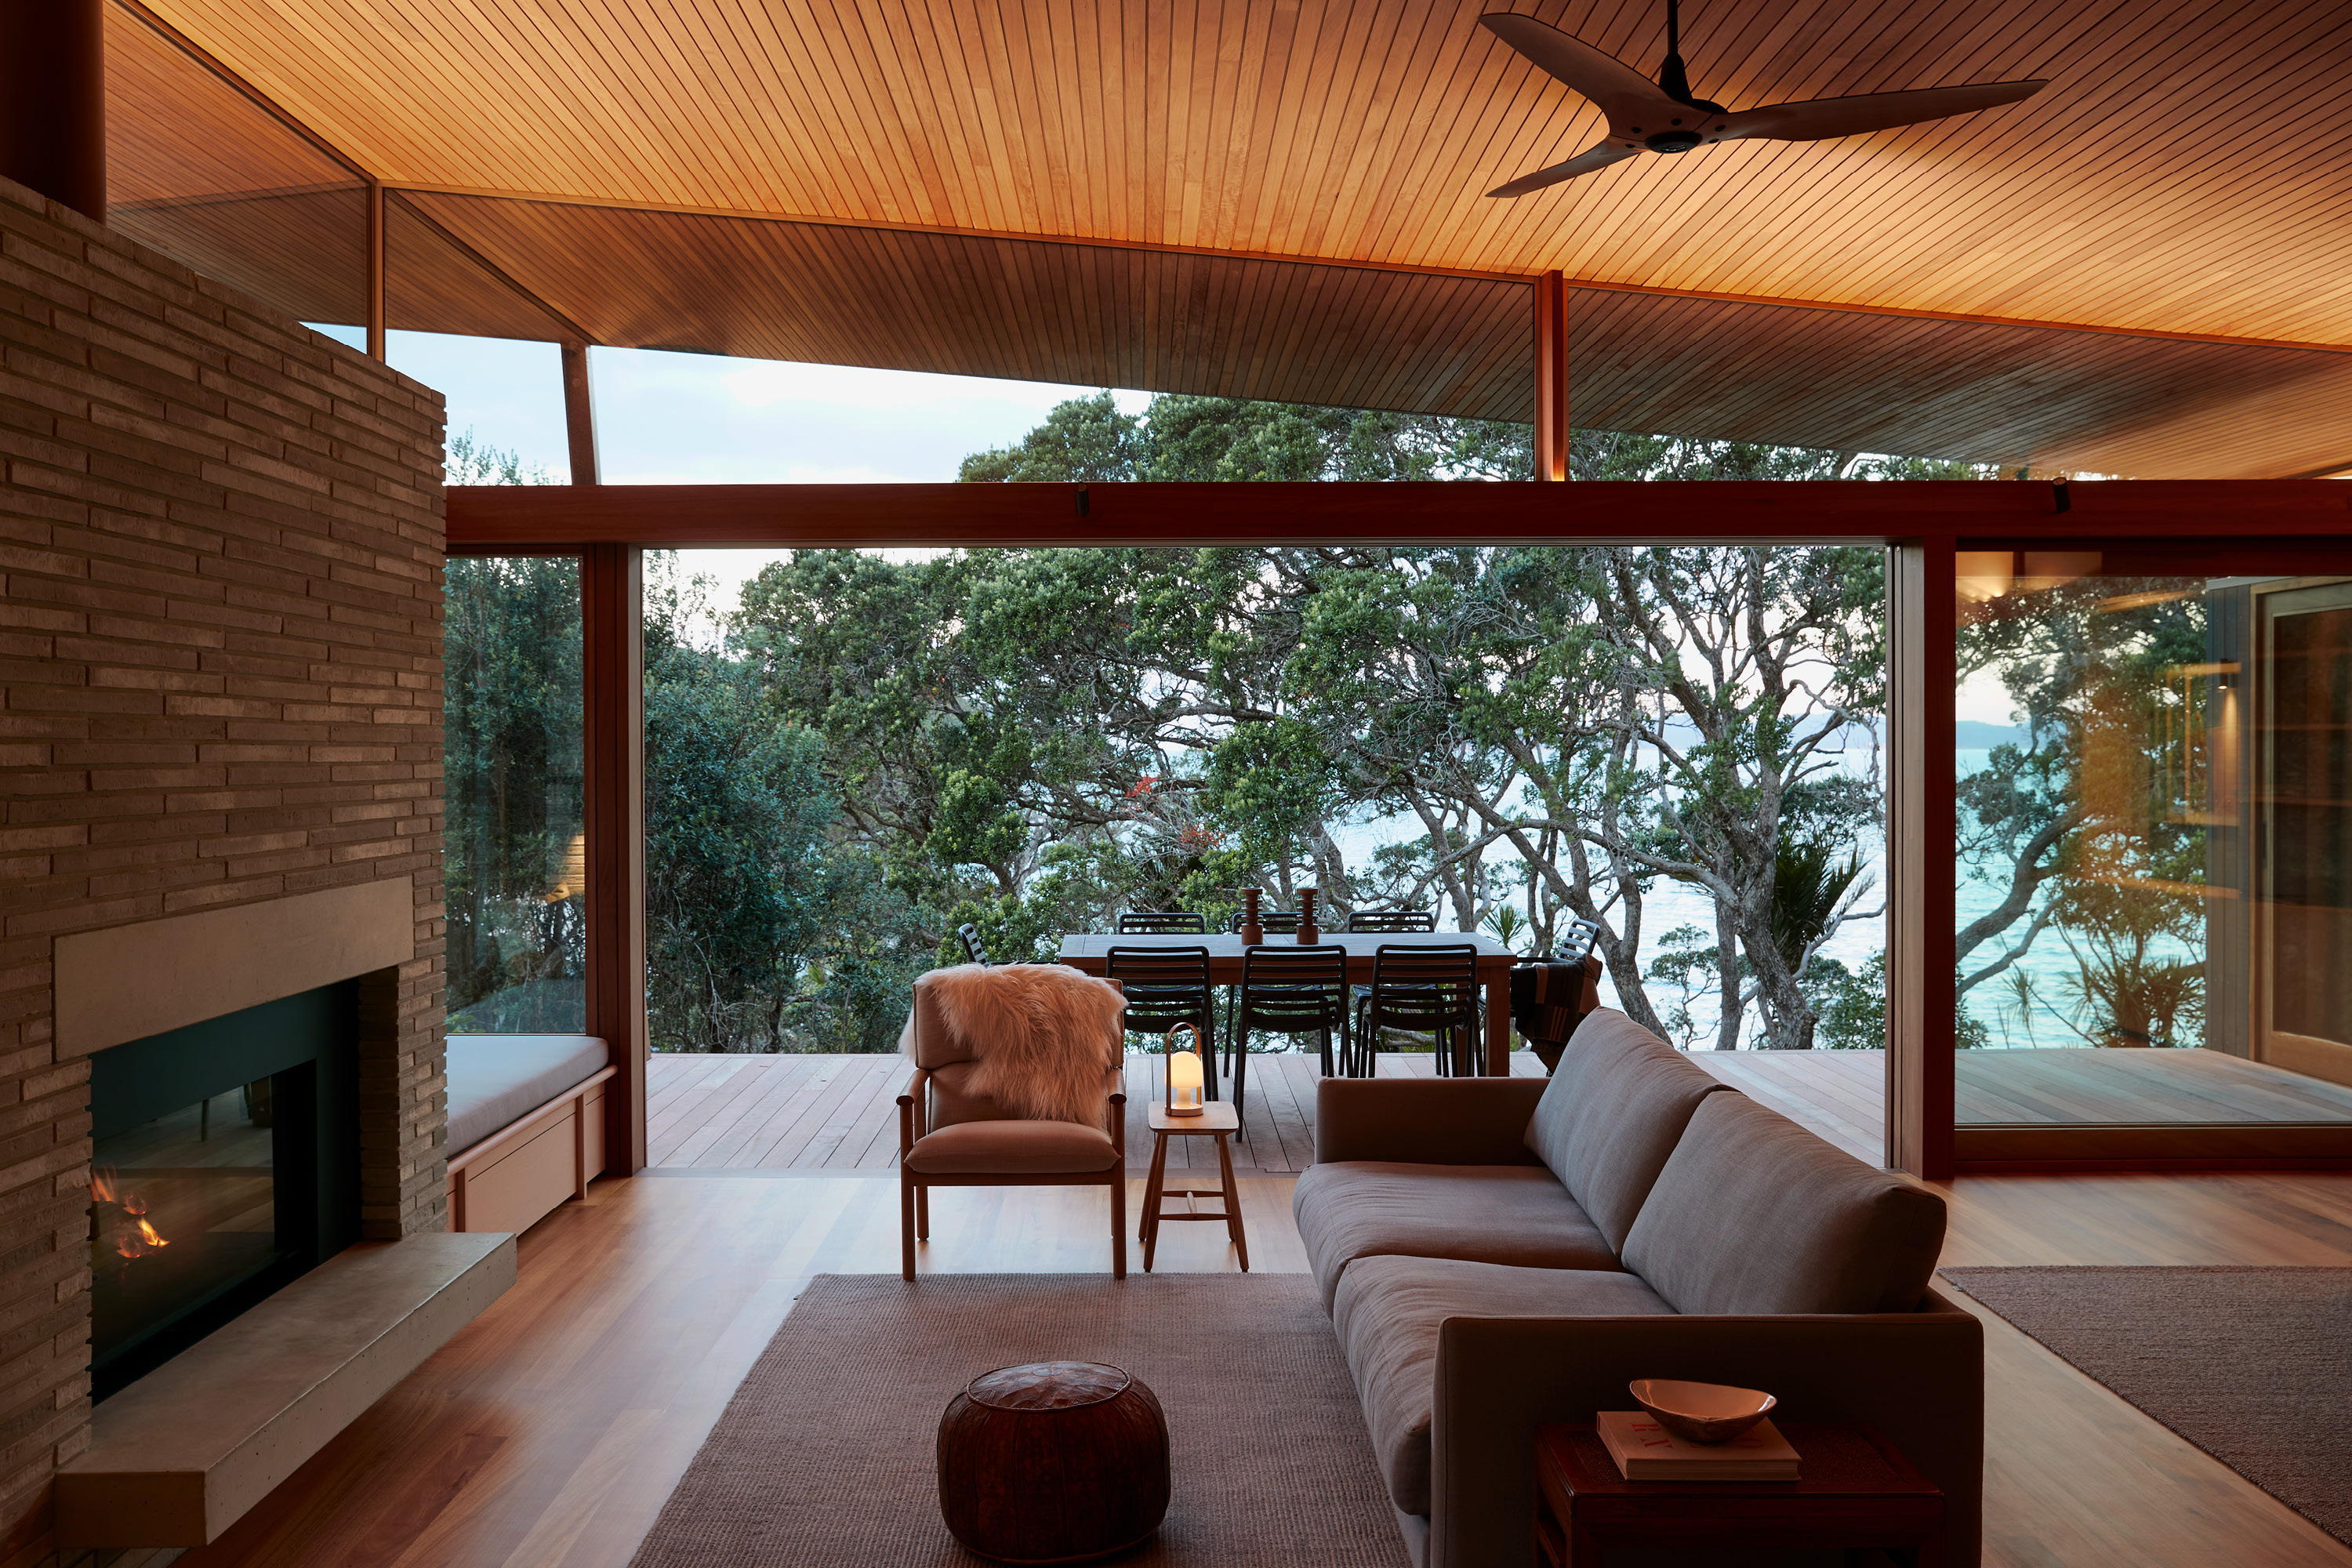
It started with a room and a fireplace and the power of a really good idea. The owners of this new house above a sheltered little beach in Matakana had been holidaying for a few years in a two-bedroom cottage before asking the late Pip Cheshire, of Cheshire Architects, to design them a new, two-bedroom retreat in its place. They wanted something that captured the essence of the previous house – one big room and an open fireplace. “It’s almost unheard of to get a brief like that,” says principal Calum McNaught, who worked with Cheshire on the design. “They didn’t go all out on the site, and they were quite reserved about how they might approach building on it. You don’t often get clients like that.”
Part of the reason is that next door to the original cottage (relocated from Bucklands Beach in the 1960s) there was – and still is – a two-storey boatshed, with a two-bedroom bach built into the top level. It’s charming, and unlike the cottage, was in fairly good condition. While there were vague discussions about a replacement, the clients decided instead to simply repaint and reroof it. From the get-go, they insisted the new house was a beach house and would never evolve to be a permanent home. “They were very clear about that. They have a big family – it’s casual. The grandchildren run up the hill. They run inside. It’s very much not a permanent home.”
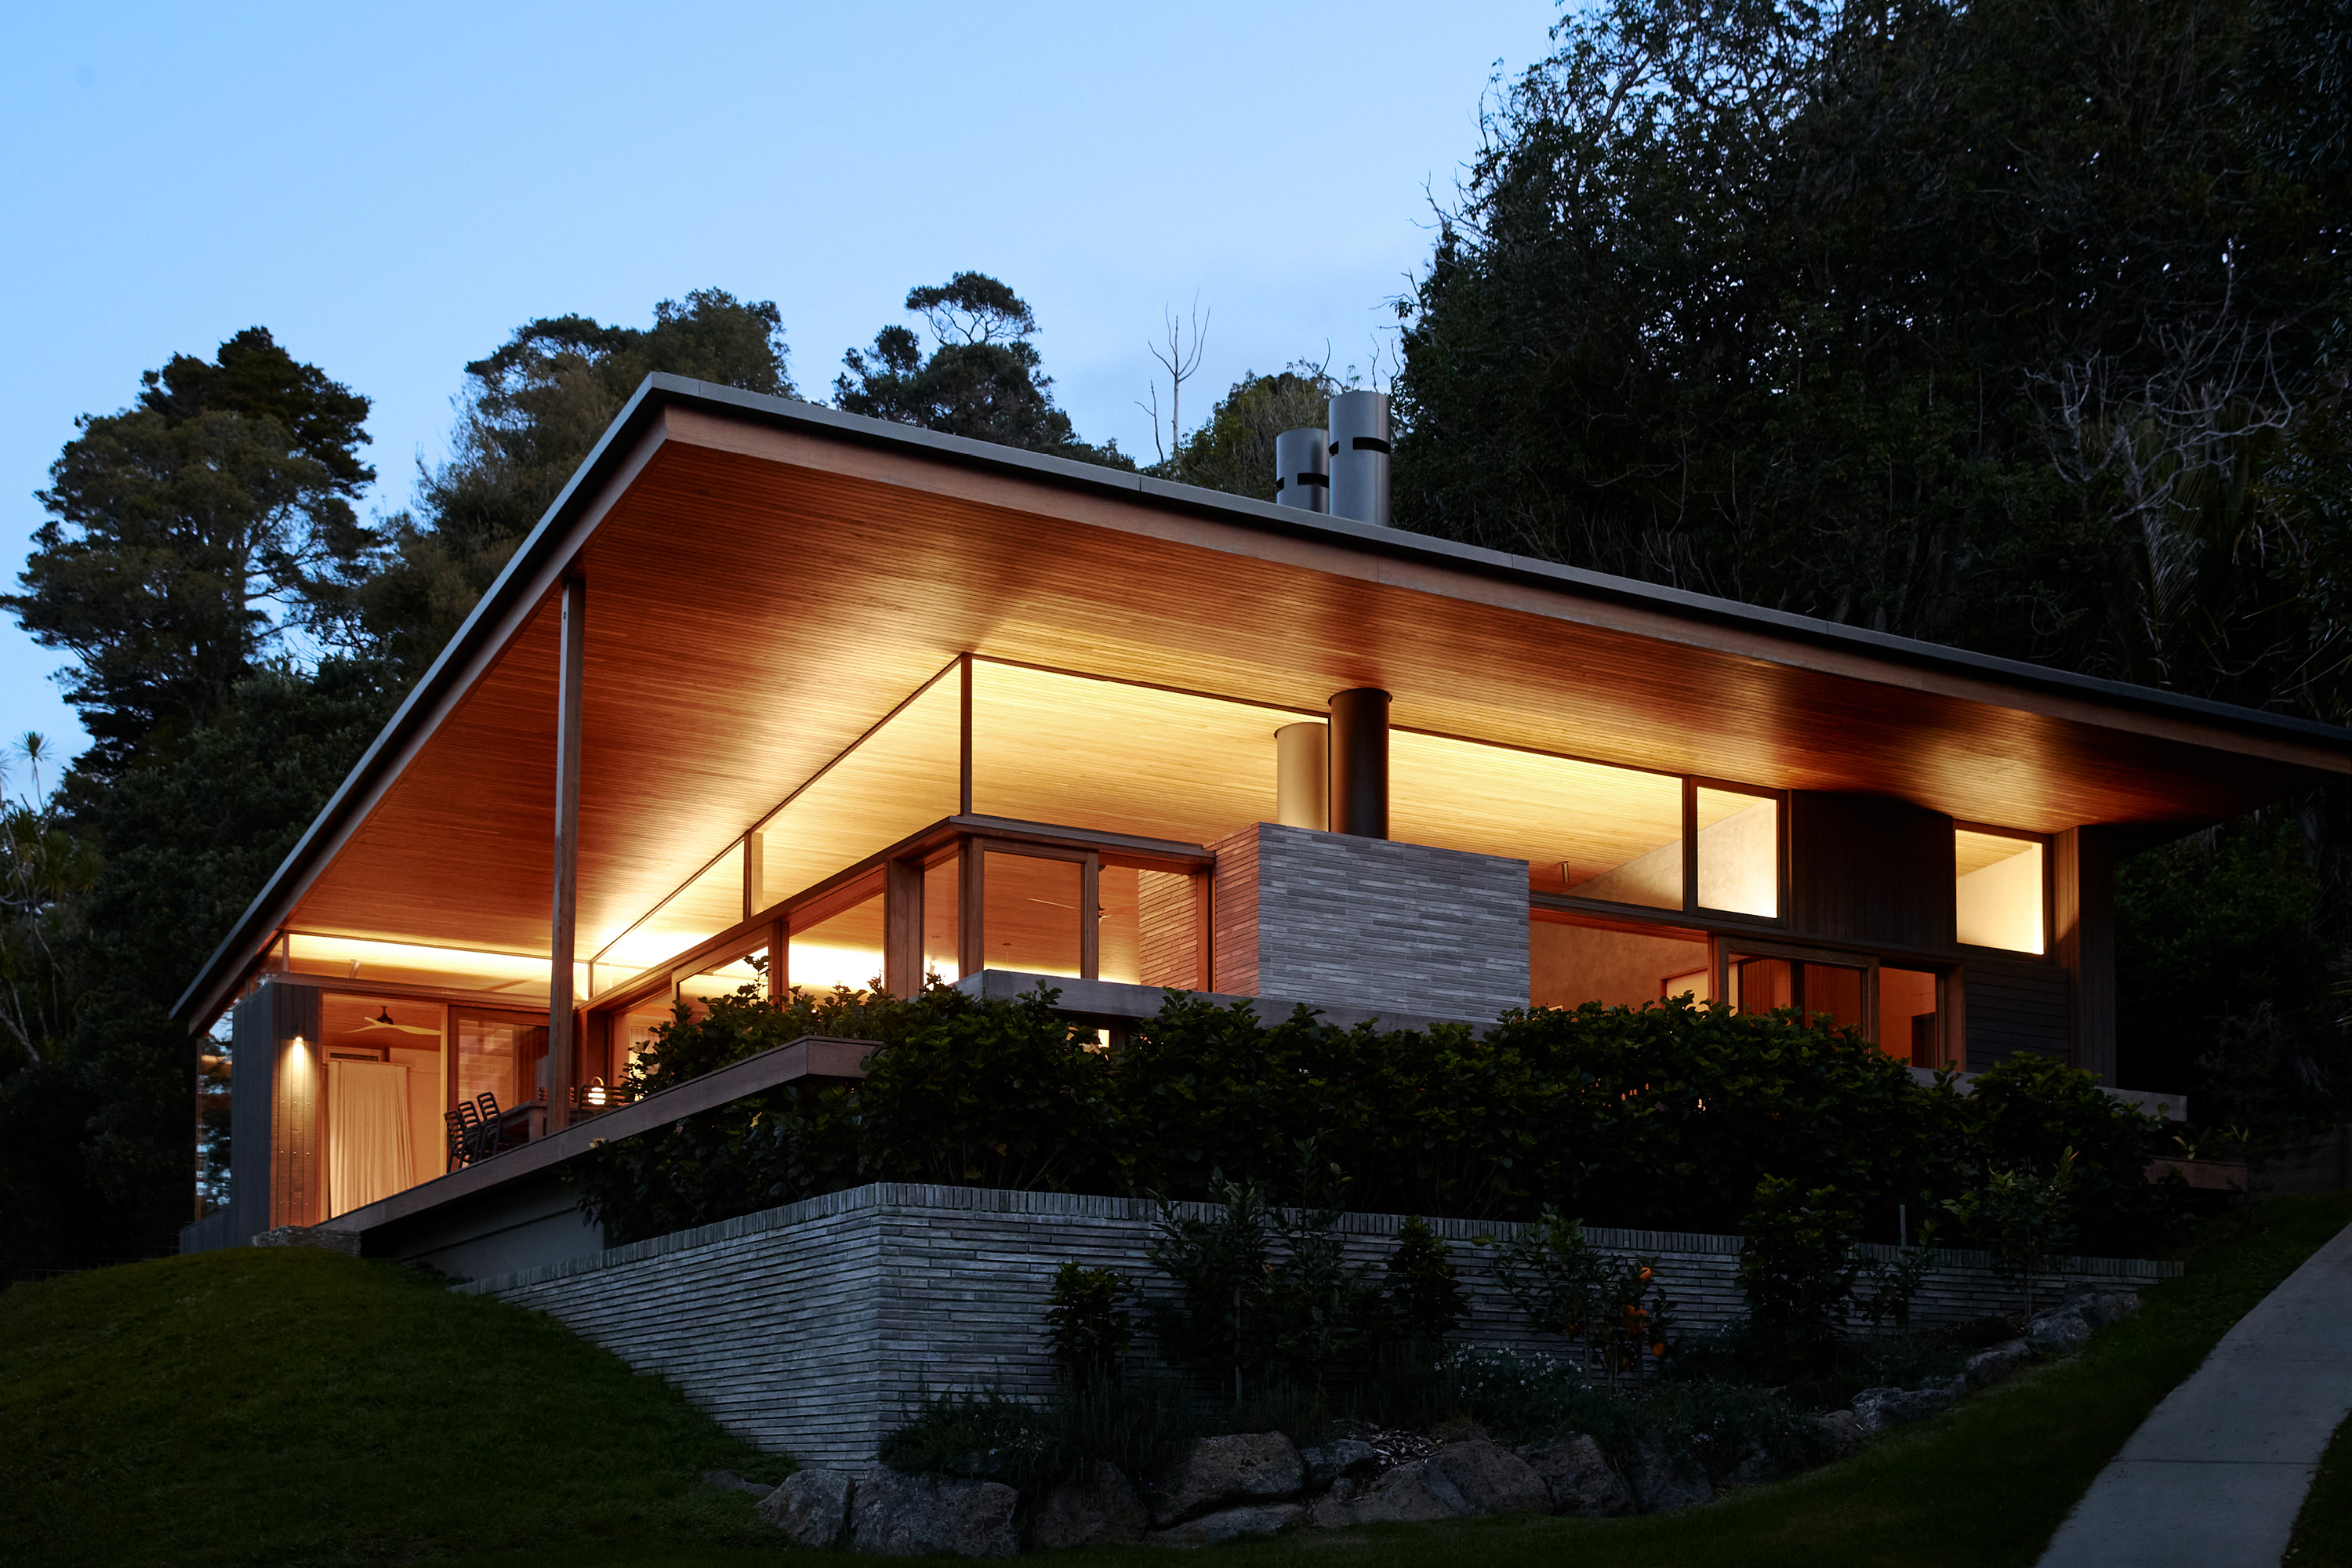
The clarity of the brief excited Cheshire – it’s how he and his wife Aileen lived in their bach up north, and the simplicity appealed to him. Very quickly, he sketched out an approach that, with a few iterations, is what was built. The new house sits up the slope, above the boatshed and almost at canopy level with shoreline pōhutukawa; it’s backed by a reserve of regenerating bush. It sits on a solid plinth, which also happens to house thousands of litres of water. While the previous cottage had been quite dark, here a big monopitch roof opens the house out to the east and north.
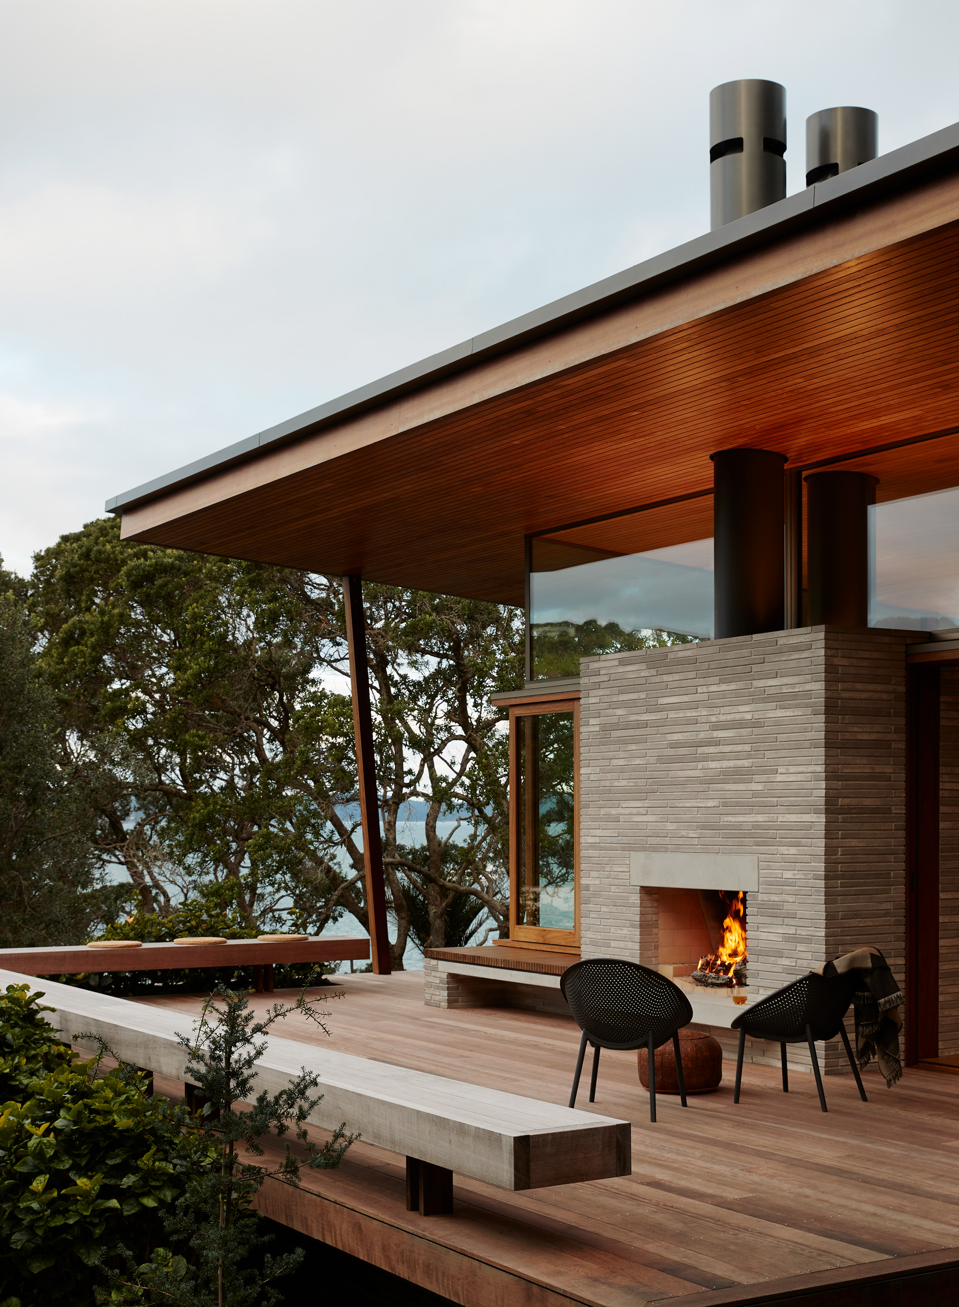
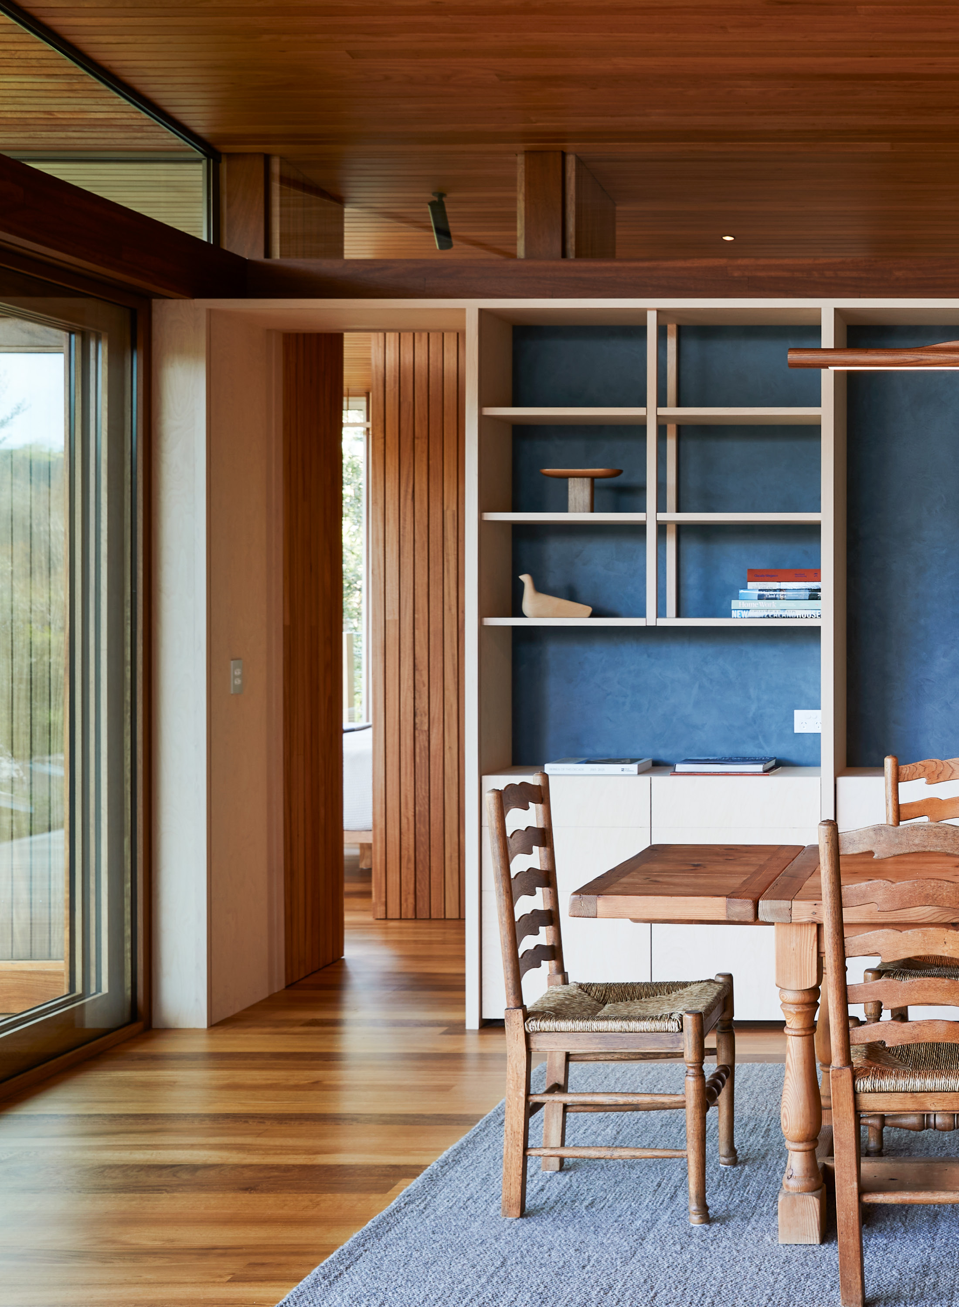
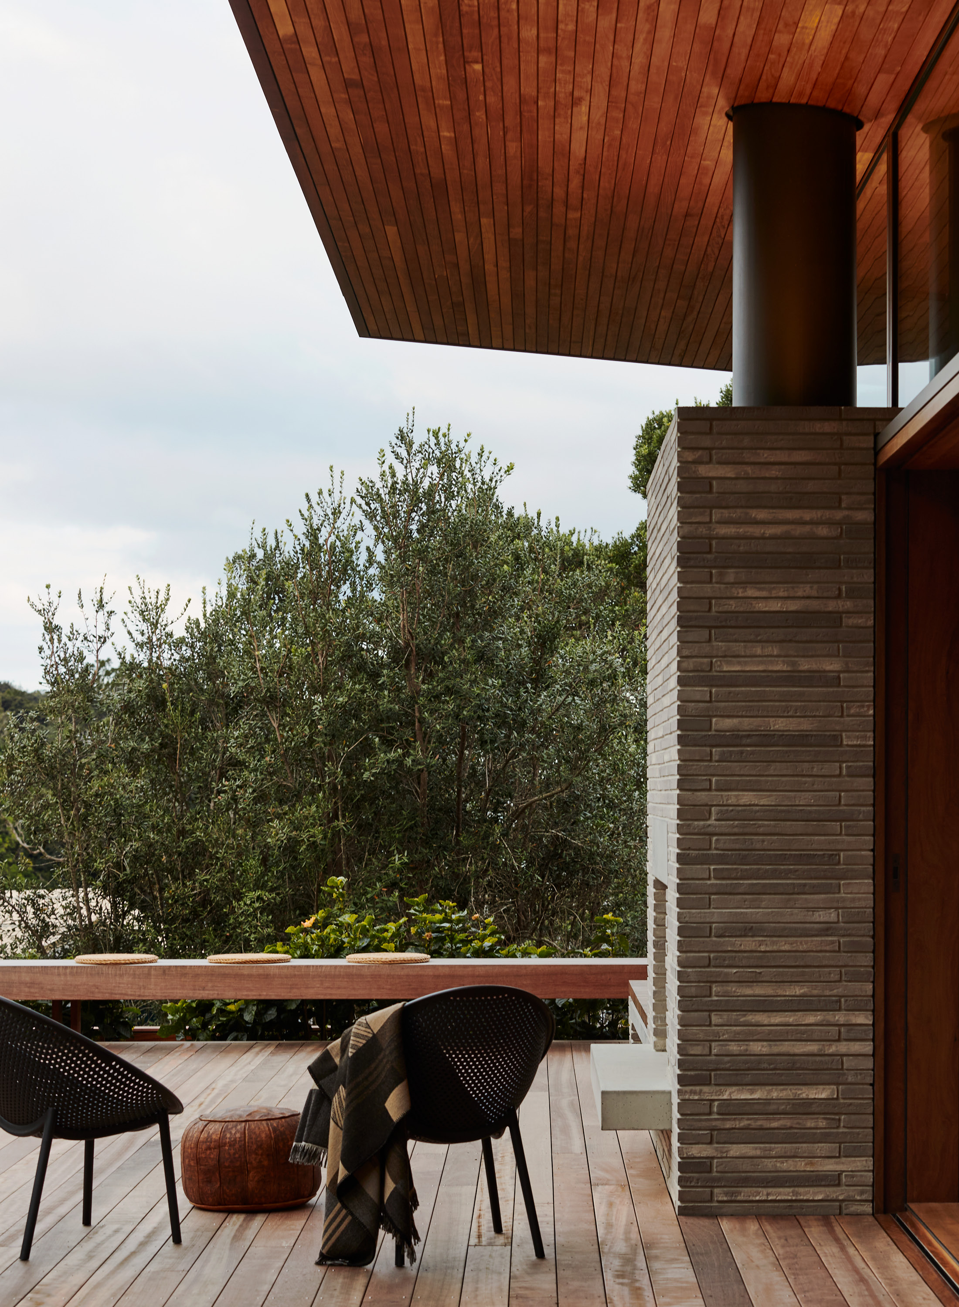
It’s bigger than the original, but there’s still one big room housing the kitchen, dining and living spaces, and there’s a brick chimney with fireplaces outside and in, which was crucial to the brief. At one point, Cheshire and McNaught considered keeping the original brick fireplace and chimney, and building the new house around it: while they ended up abandoning the idea, the thought is still there. There are no corridors. There’s no wasted space. All the rooms come off the main one, a decidedly bach-like plan. It’s beguilingly simple – a big square room with a few doors off it leading to the bedroom, bathroom, laundry and scullery. “You sort of cross a threshold and that’s it,” says McNaught. “The existing building was the same, one room and a fireplace, and I think that became the model. We knew we didn't have to diverge too far from that.”
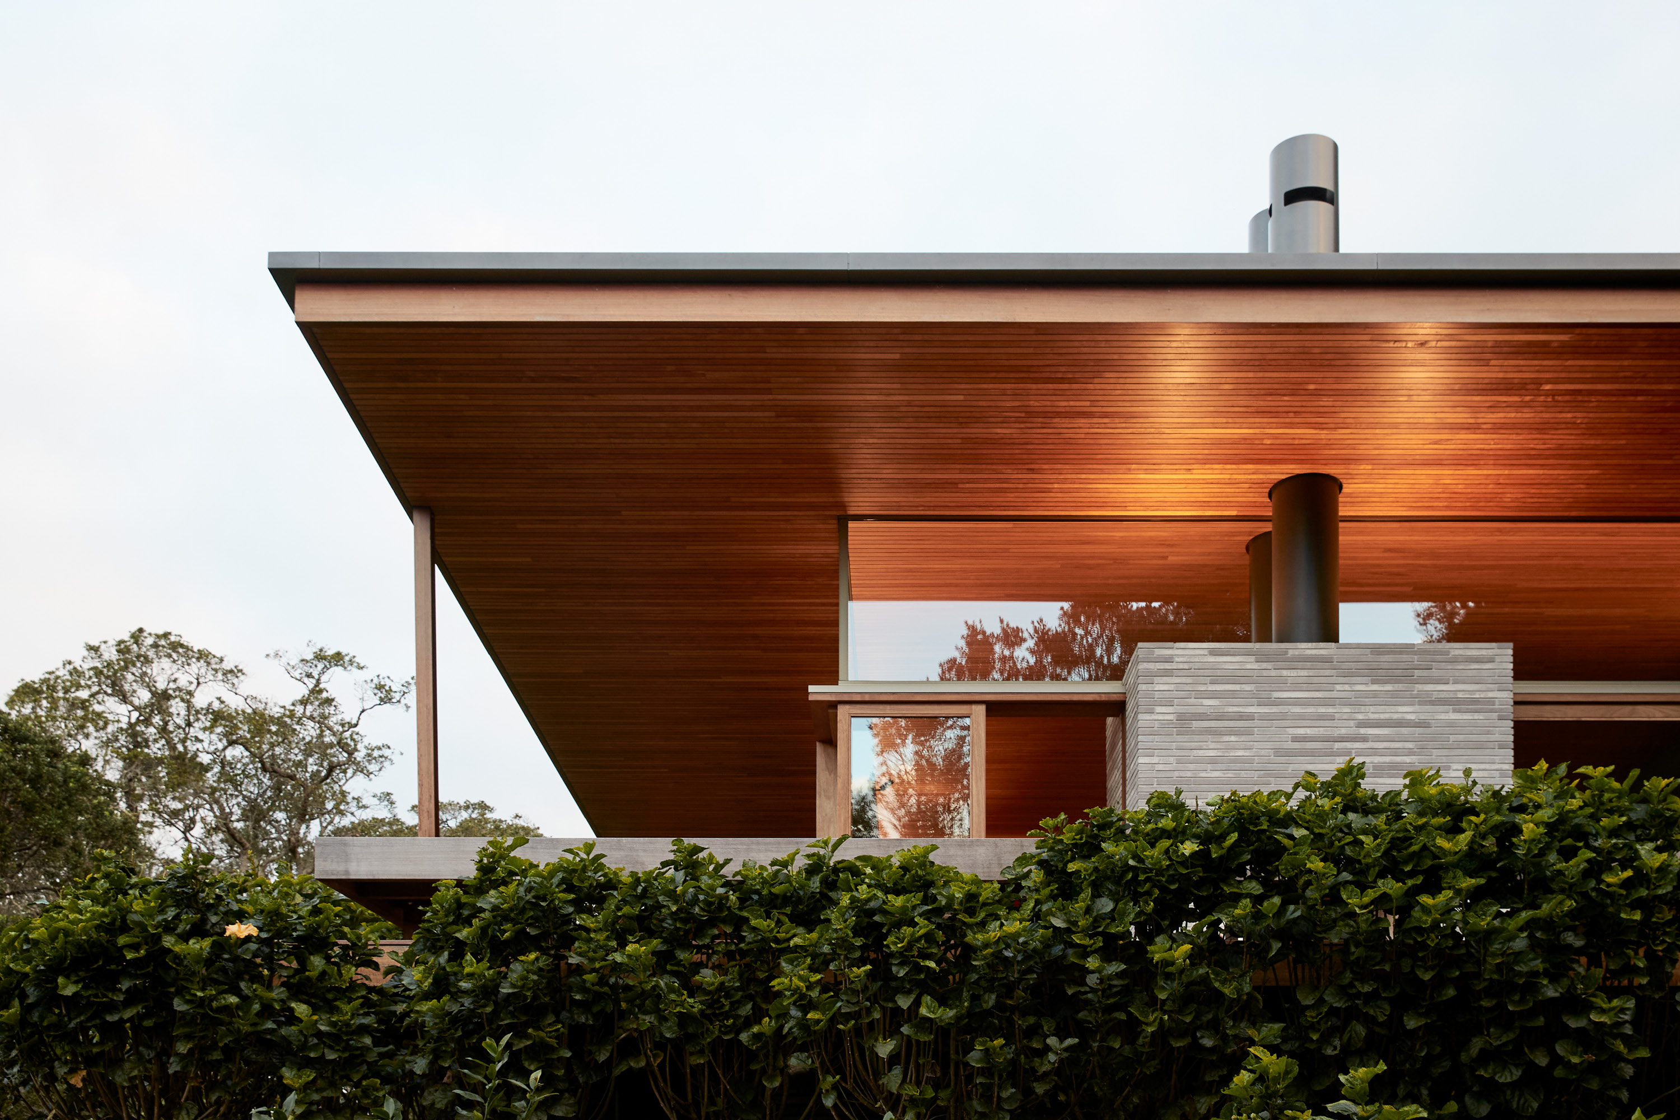
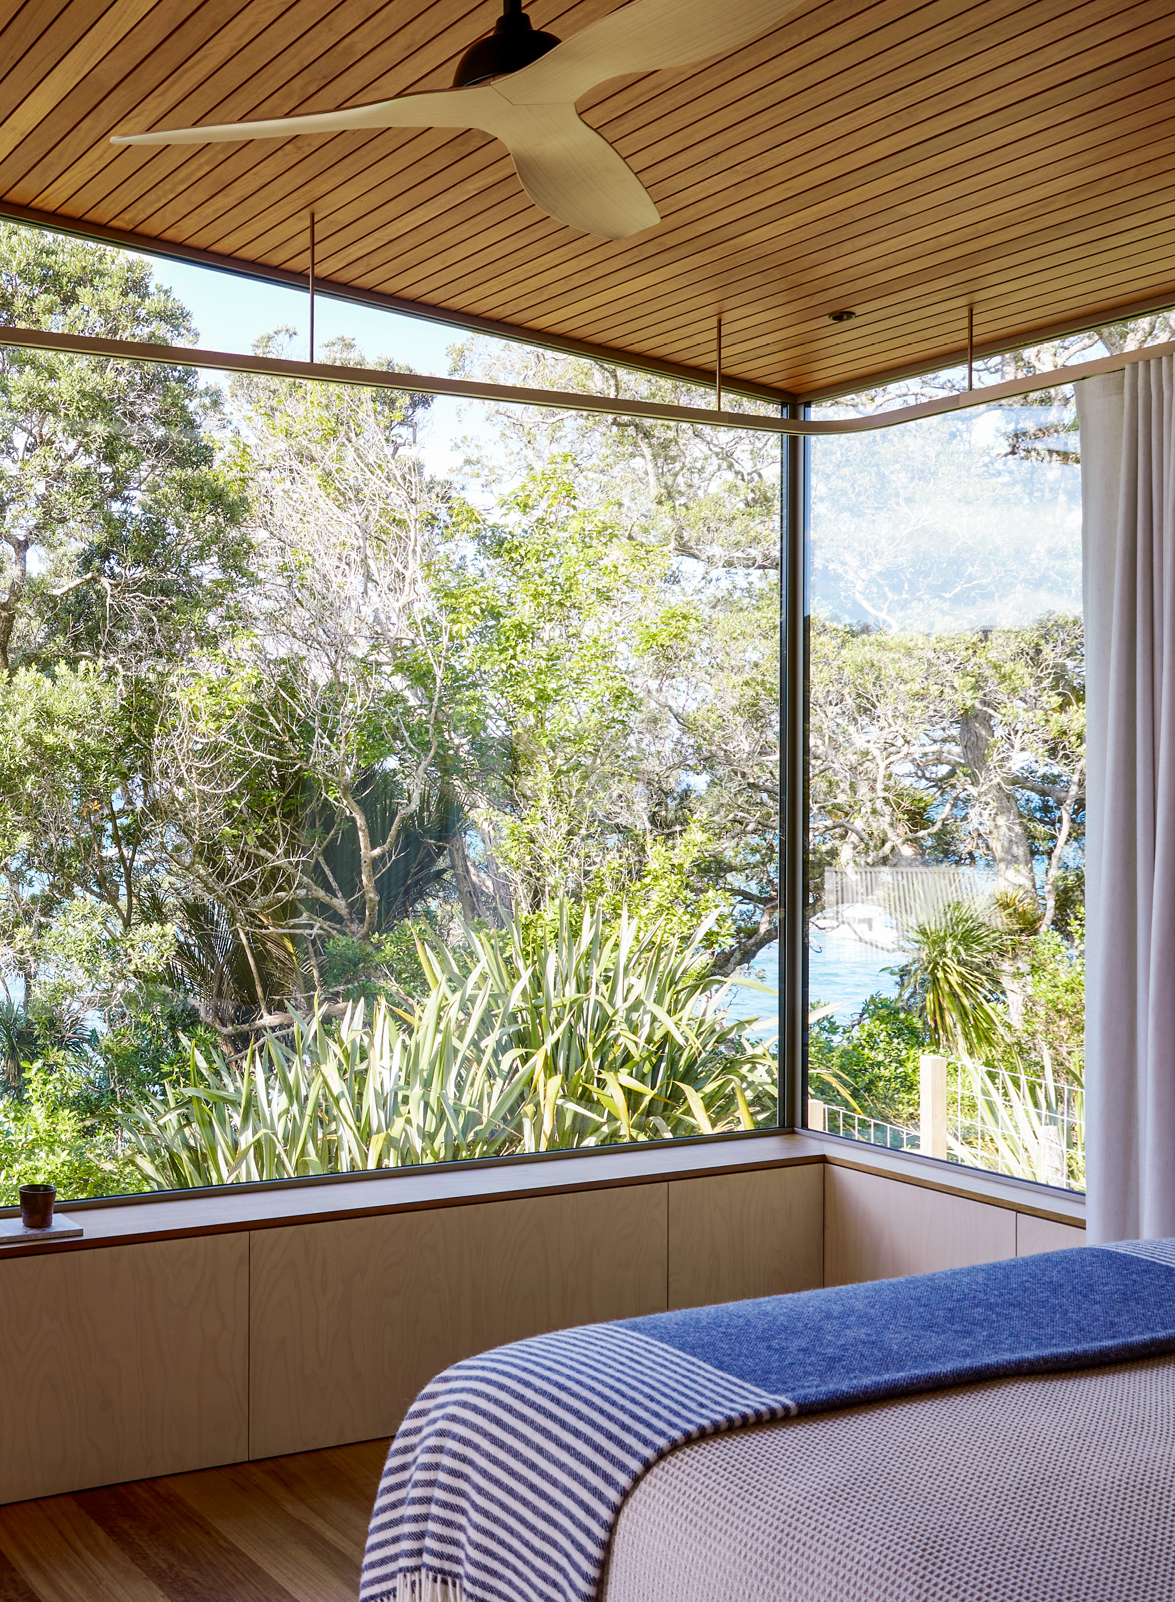
Between the solid plinth and the soaring roof? Seemingly nothing, not even a chimney, which stops short of the roofline. The roof sails over walls of glass, and light spills in from outside all the way to the back of the house. That’s the trick. “We worked out pretty quickly there were only one or two moves that needed to be made,” says McNaught. “We wanted the light to spill through above that transom line. So it really became about how little we could use to hold the roof up.”
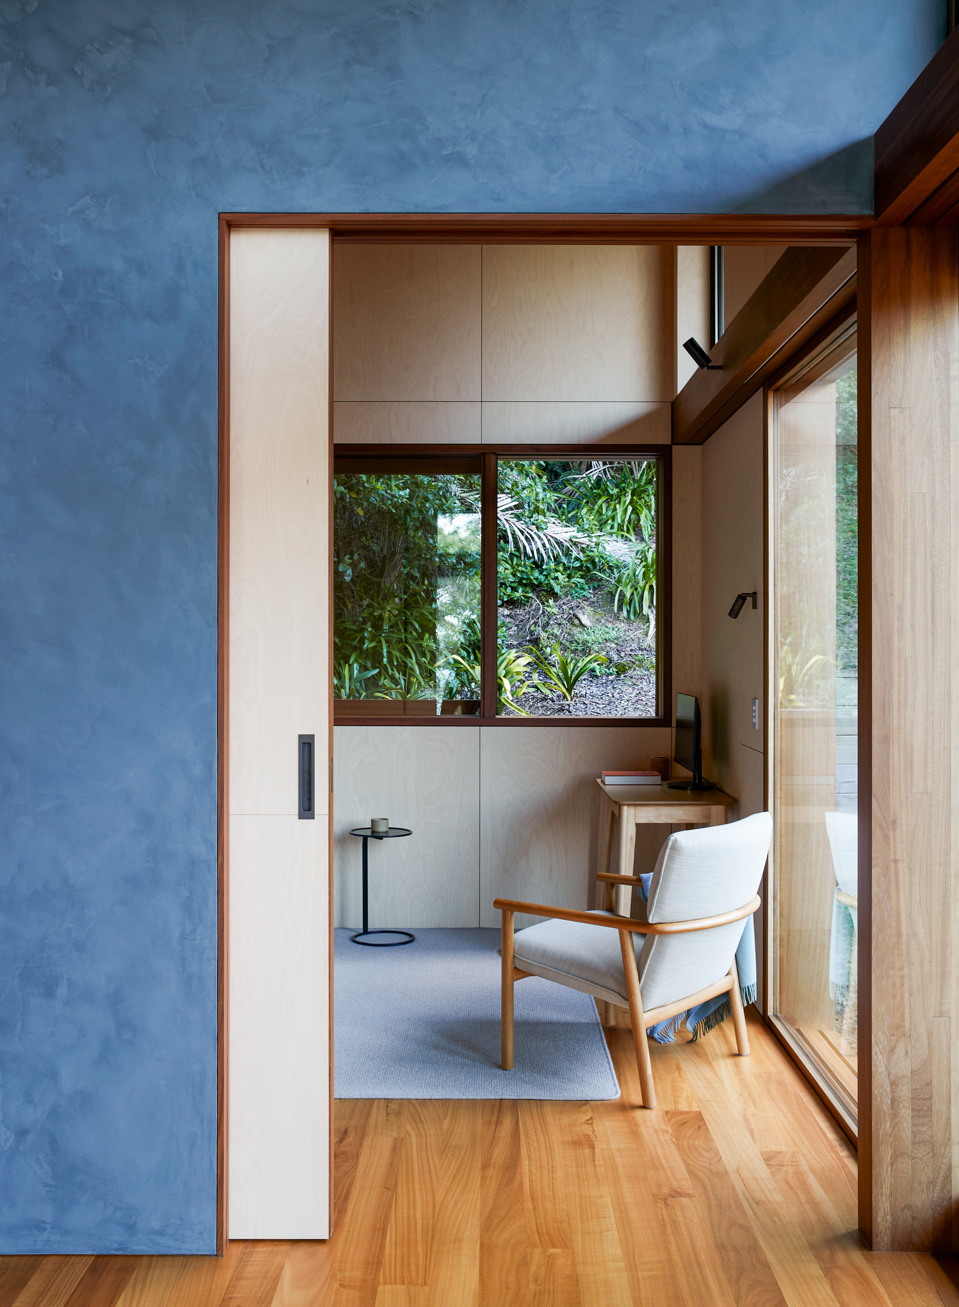
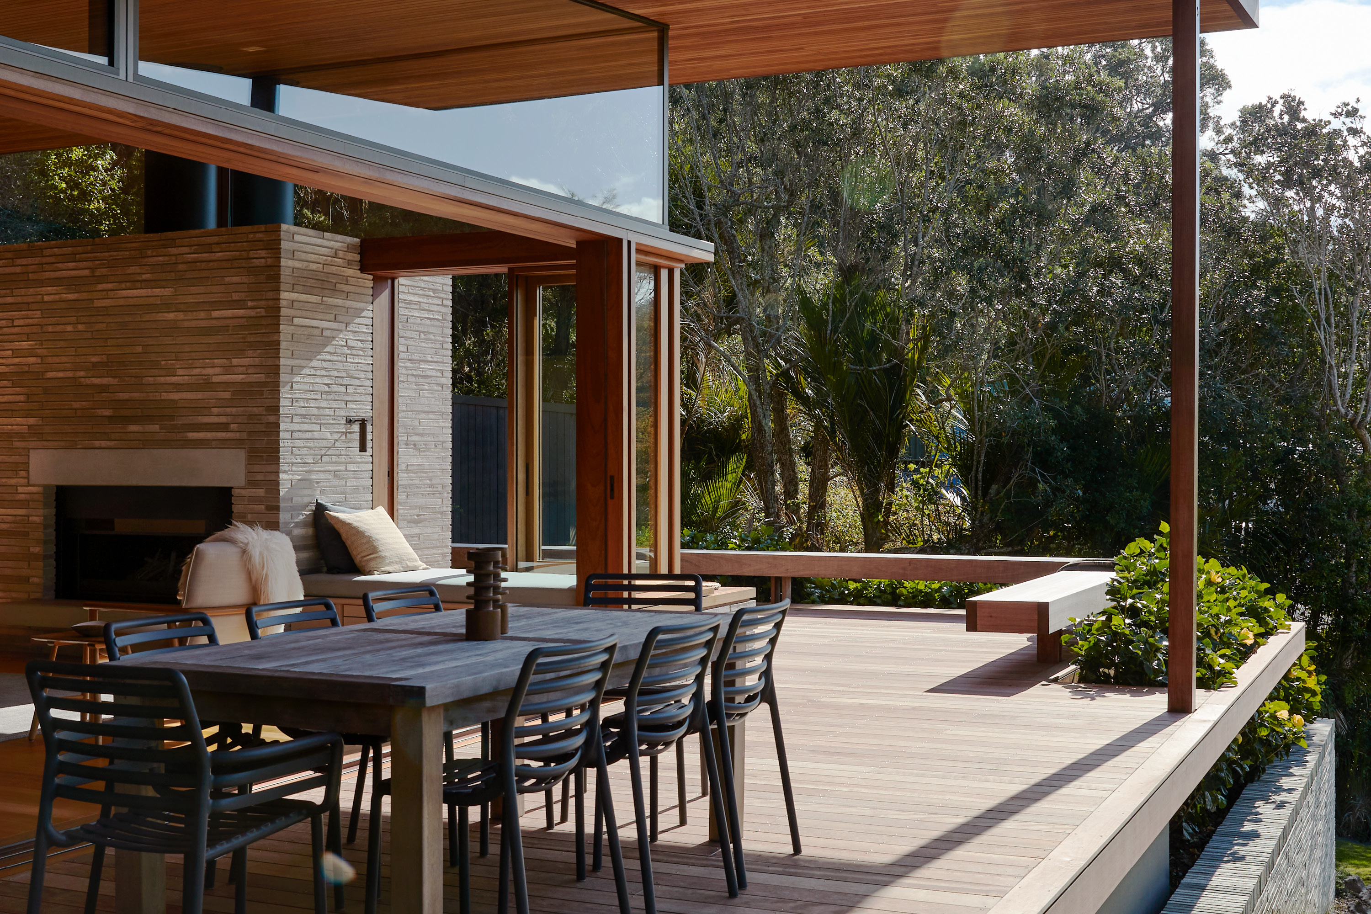
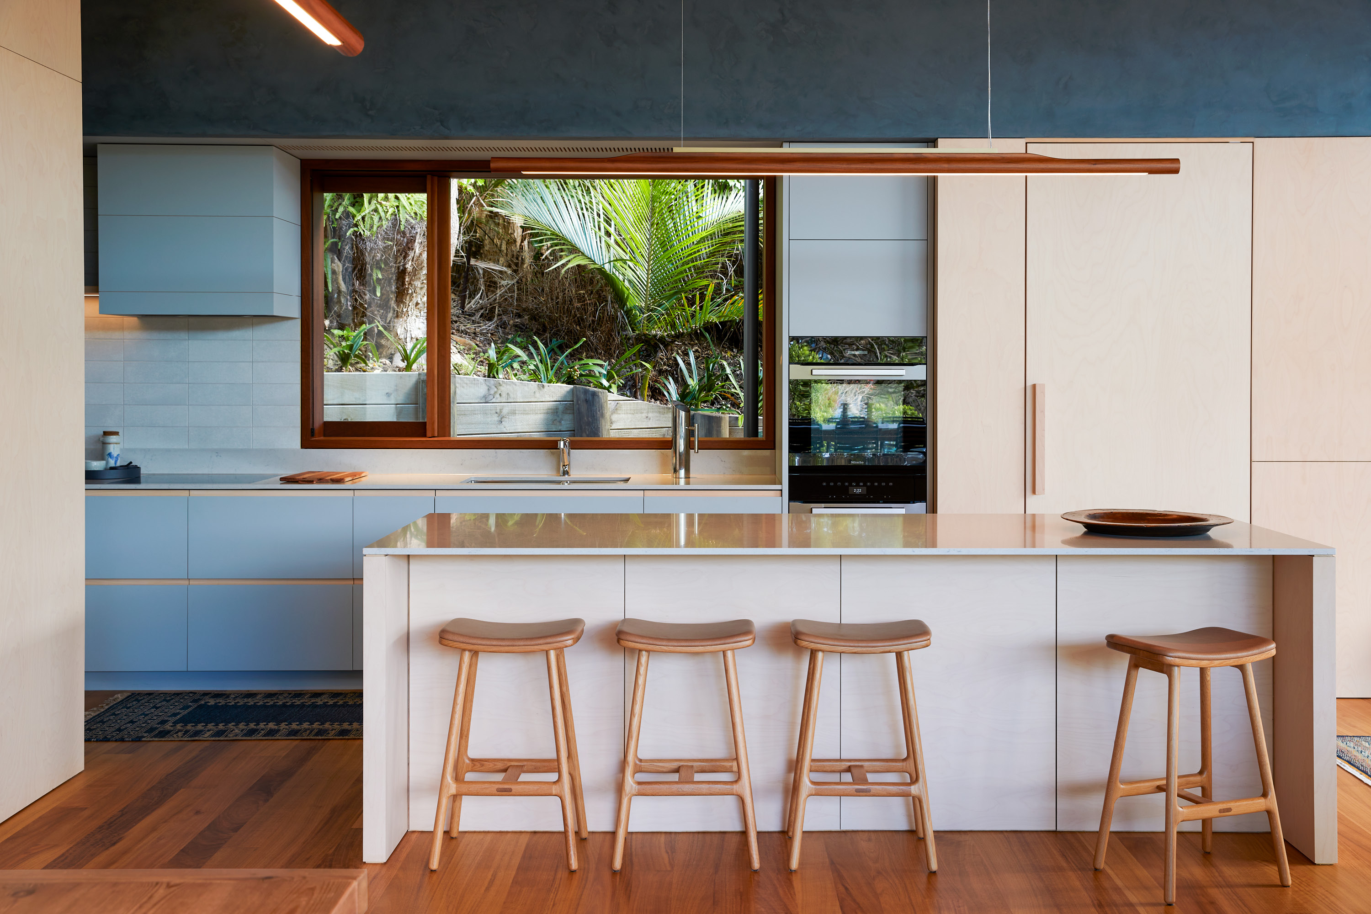
The design process was an intriguing one. The plan was conceived through the first Covid lockdowns of 2020. As the borders closed and the country headed into Level 4, McNaught spent a day documenting and surveying the site. The house was developed via Zoom and online in what he describes as a kind of “desktop design” exercise, which was removed from their normal collaborative and on-the-ground approach. Still, by the time the country emerged blinking into the daylight, the design was ready. Not long after, they returned to the land to test the plan and found it worked beautifully.
But where Cheshire had originally envisaged a kind of organic terrace with the roof floating over it, McNaught proposed a more orthogonal approach, with the roof and the base roughly the same size: the roof sails above, anchored by the floorplate and the verandah. “I thought we needed tension between the two planes,” he says. “We really didn’t want that roof looking like it was floating on its own – they are almost identical in terms of their footprint. They sit and match each other in a kind of dance.”
Towards the end of the process, Cheshire was looking over the plans, bothered by a necessary post between the deck and the top of the roof. Throughout the design stage, they’d felt it needed a different treatment. It felt too prosaic, lacking in poetry. “I just don’t know about this,” he said. “In an ideal world, we wouldn’t have a post.” They started playing around with it and eventually Cheshire moved it on the diagonal. “It’s sort of trying to toy with the idea that the post isn’t actually doing anything,” says McNaught. “Because look at it, it’s a bit crooked – the roof has moved, and the post has dropped.” It is, in short, poetic.
That poetry required some incredibly clever engineering. Instead of obvious load points, there’s steel tucked away in a myriad of places – small pieces inside transoms, for instance, and larger pieces hidden in the twin steel chimneys. Though in reality, holding the roof up isn’t the main issue – the point is to stop it from flying away. The joinery runs around two and a half of the façades, with glass sitting immediately below it. Remarkably, the roof acts somewhat like a kite, moving up to 20 millimetres in high wind, so every window below is seismically treated to move with it.
The craft in the building is meticulous, thanks to builder Tony Borich of Brackenridge Builders. “It’s tailored to the clients,” says Borich. “There are no fasteners, no plugging of screws. Everything’s been fixed from the back. You just don’t see that on many projects.”
With such spare design and so few walls, materials became very important. “There’s not a lot of building,” as McNaught puts it. To the clients’ desire for timber and blue, Scandinavian-influenced tones, the Cheshire team added fine, low-profile brick in a custom colour for the fireplace, plastered walls, along with sarked timber ceilings, and floors of solid, locally milled blackbutt. “We’ve only got four or five materials to work with, so we introduced a lot of smaller proportions, finer detailing on timber, repetitiveness. It needed depth through scale.”
The build took a long time, working through Covid supply-chain issues and complex, hand-crafted construction. The owners only properly moved in last November. In a poignant moment, Cheshire came for lunch in January while heading north to his bach, just a few weeks before he died. He was delighted with the little building, remembers McNaught. “He was just absolutely fascinated with this building because it wasn’t, in a sense, grand,” he says. “It had a place in his heart because he lived like that himself. It’s probably the last property that Pip built, that Pip saw, that Pip experienced – that Pip loved.”
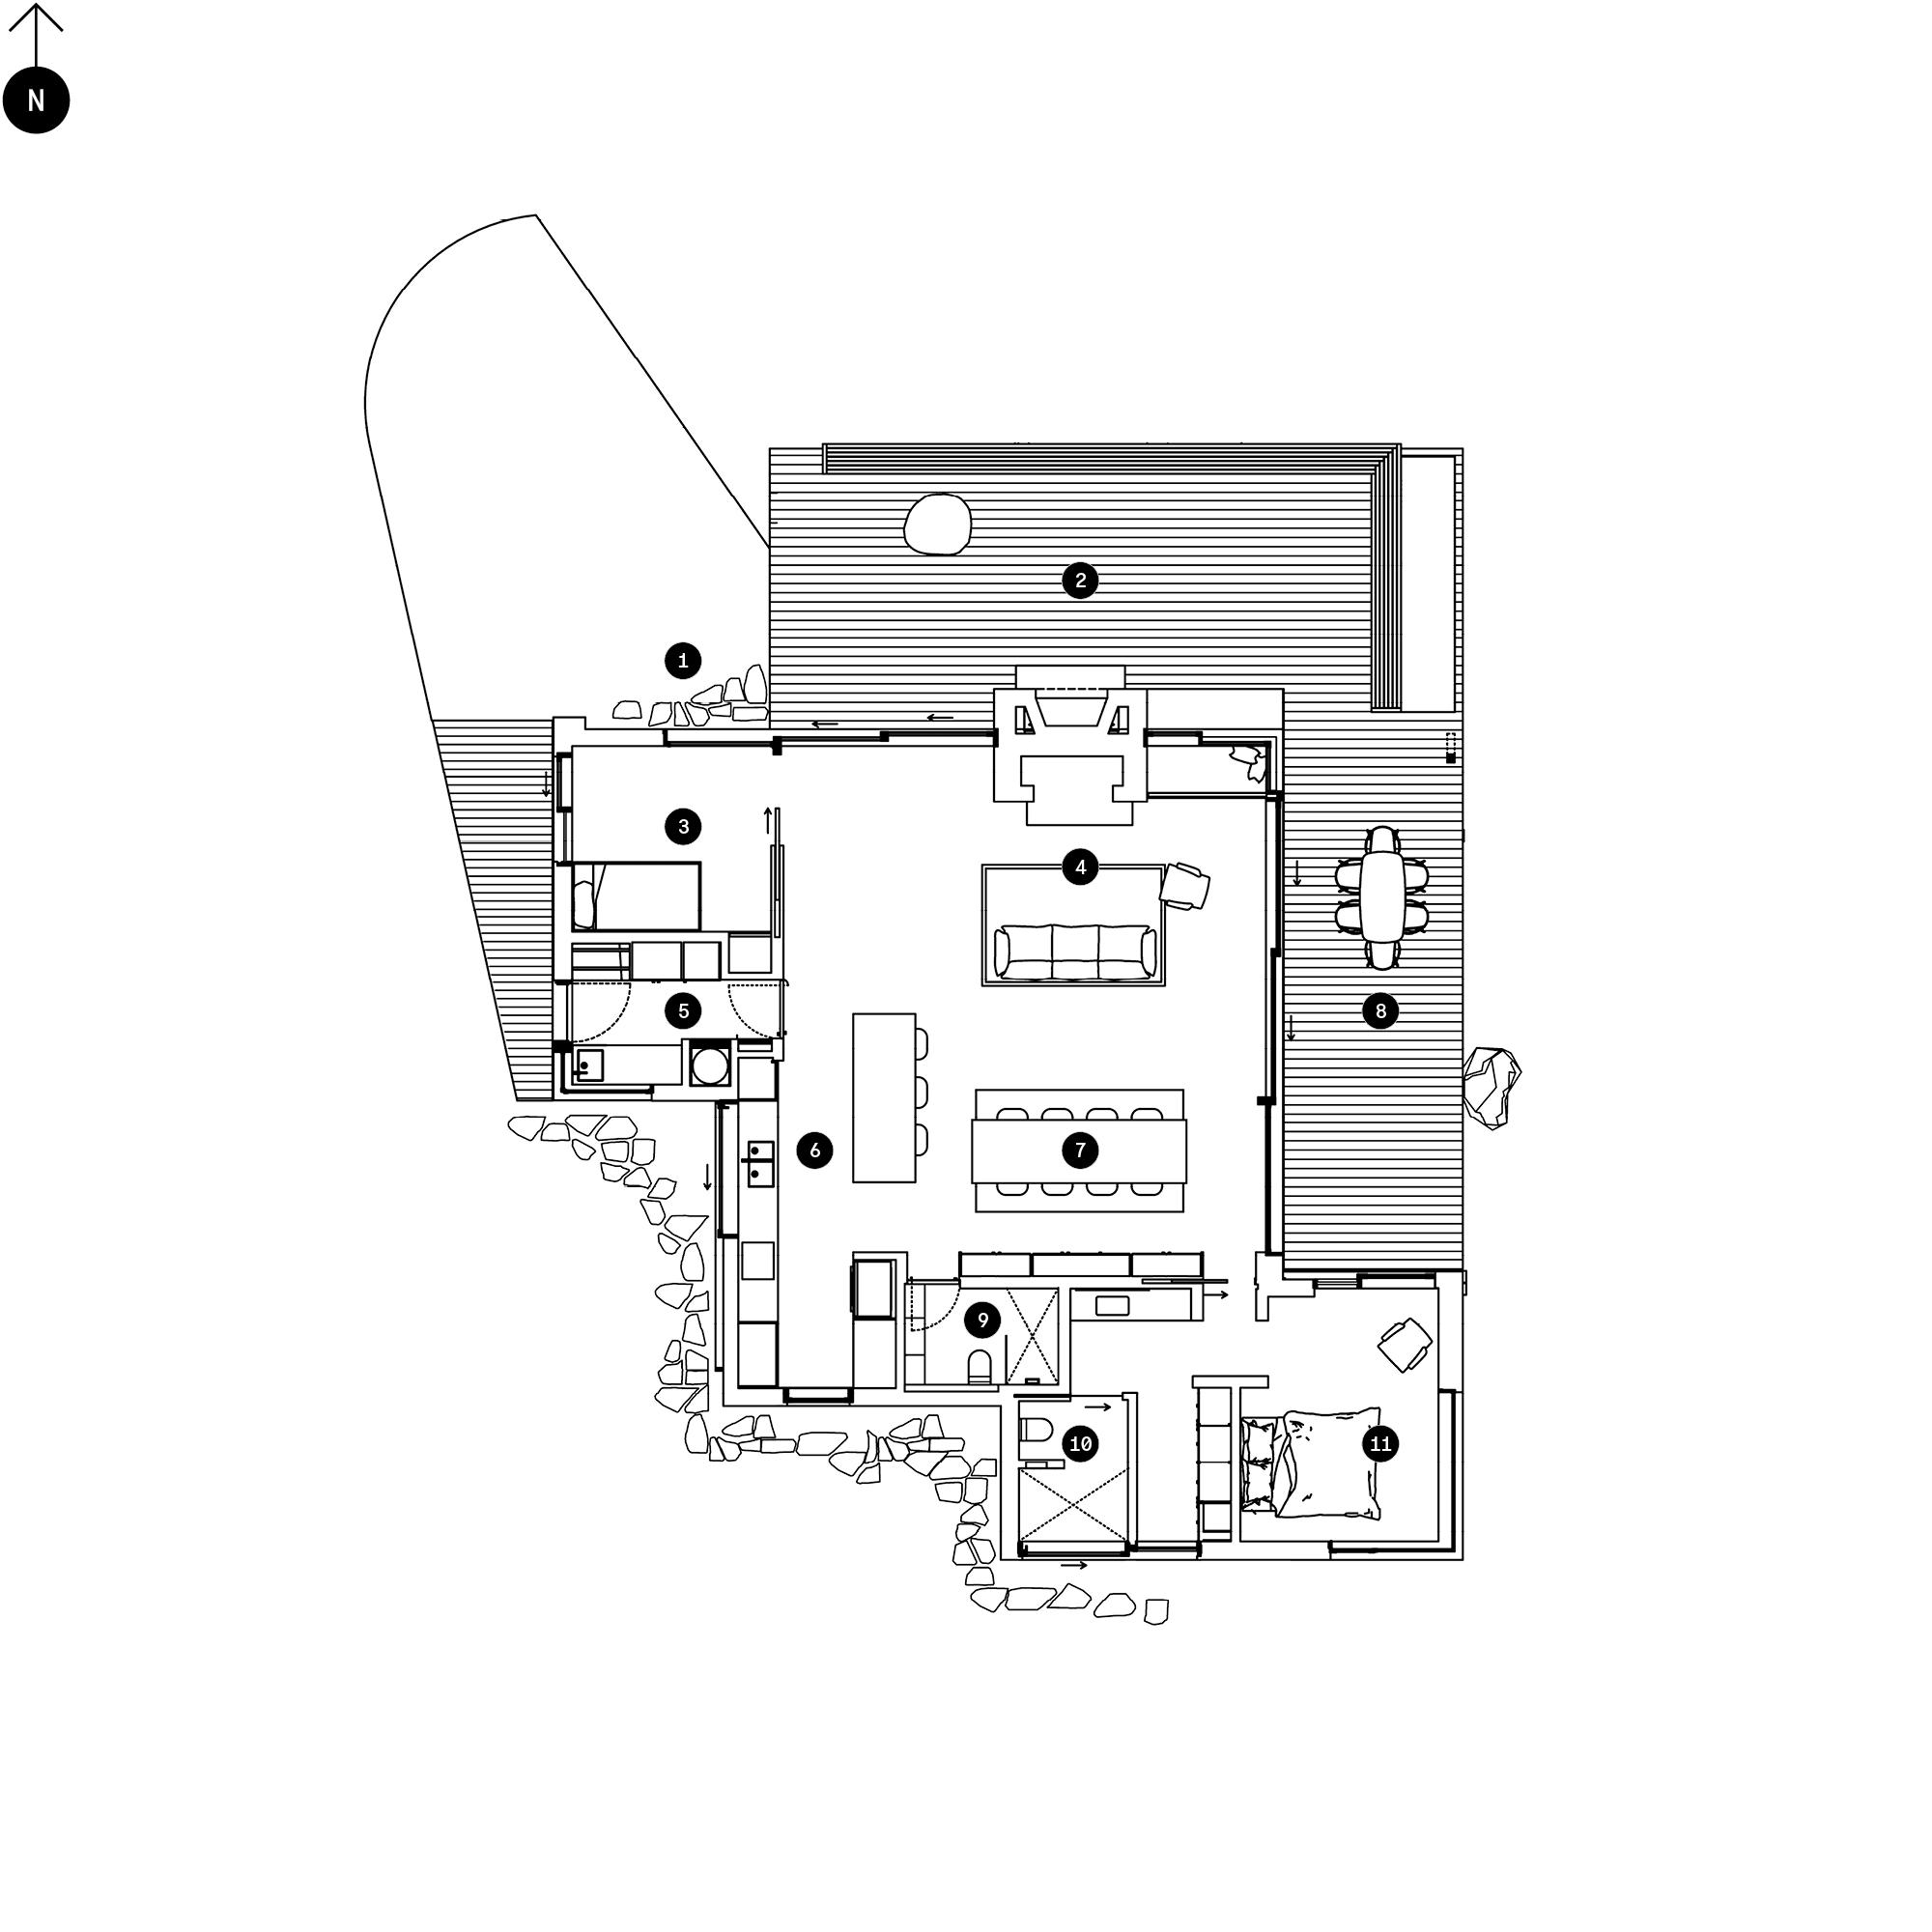
1. Entry
2. Deck
3. Guest Bed
4. Living
5. Laundry
6. Kitchen
7. Dining
8. Outdoor Dining
9. Bathroom
10. Ensuite
11. Bedroom
Related Stories: