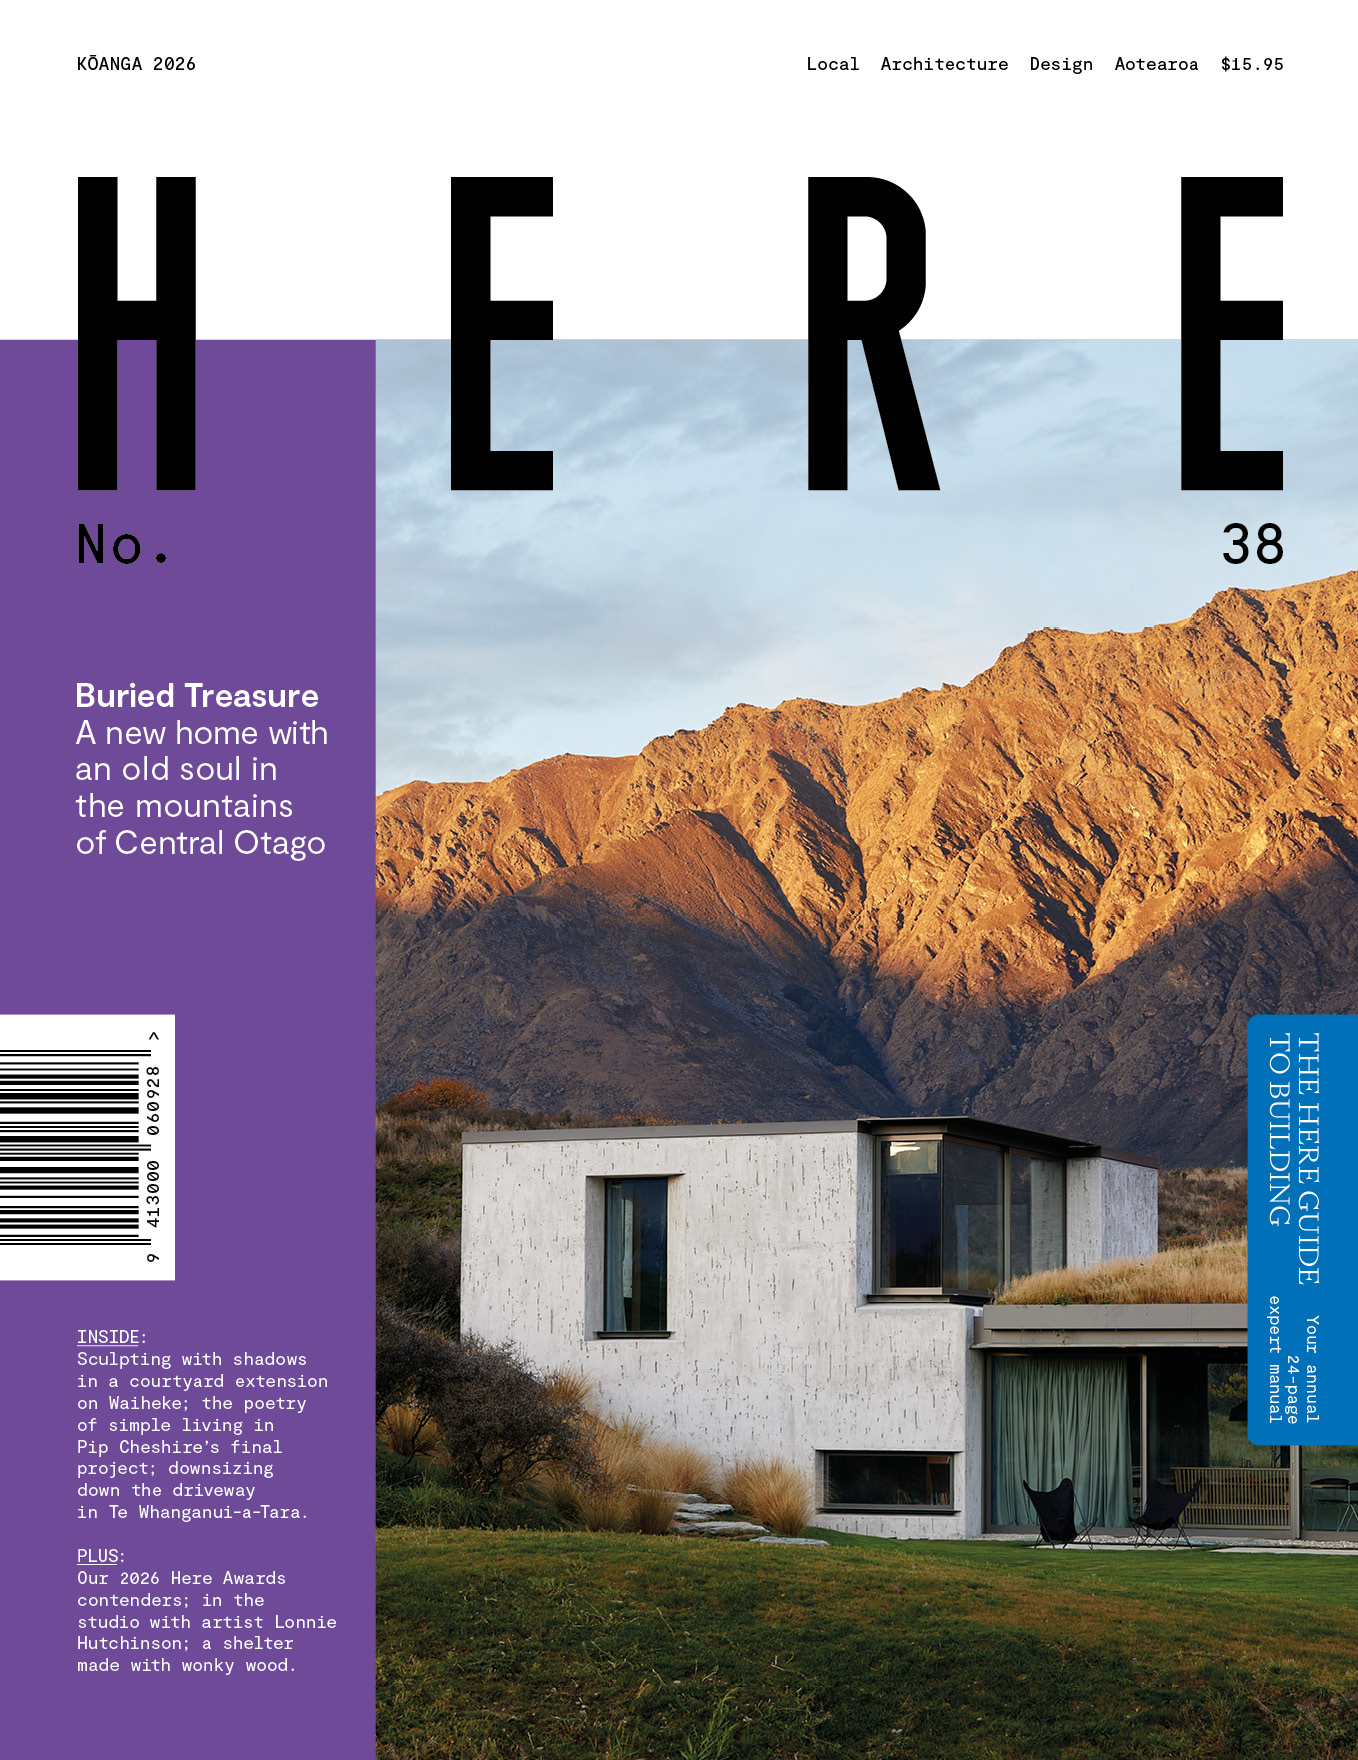
You never know what’s going to be entered into the Here Awards – and that’s part of the fun. But safe to say, this year’s entries took the cake. As does our shortlist.
Each year, we call for entries in four built categories – New House, Reuse and Renovation, Density and Small Project – and the Unbuilt category. And each year, although all the entries are fabulous, one category or another tends to be the strongest. Not this year.
Our 2026 shortlist is our biggest ever – 15 built projects and three Unbuilt. We couldn’t narrow it down any further. They’re located as far north as Ōakura, and as far south as Ōtepoti Dunedin. They’re wildly different: a soulful community housing project here, a luxurious new-build there; a simple timber shelter and an extensive colourful villa renovation. It’s exactly what we think a progressive awards programme should look like in 2026.
As we head off around the country, the awards rōpū – including Best House Aotearoa 2026 winner Guy Tarrant, Elspeth Gray of Roberts Gray Architects, and Here editor Simon Farrell-Green – will be visiting each project in person. So we’re delighted to welcome our 2026 vehicle partner, Polestar. We’ll be travelling in Polestar vehicles around the country, and you can follow our trip on our social media accounts – or look for the hashtag #hereawards2026.
Keep an eye out for our Awards issue too, on sale Monday 19 October: we can’t wait to show you the finalists, category winners and Best House Aotearoa 2026.
HANOVER PLACE
Otherplaces, Breathe & TDC
Ōtepoti Dunedin
In central Dunedin, Hanover Place rethinks student living: 16 fully furnished apartments, warm and well built, above a low-carbon concrete-and-timber structure designed for longevity. A shared ground-floor lounge and kitchen fill the gaps that flatting usually misses for a more refined, flexible alternative to the traditional student hovel.
Unbuilt
PEKEPEKE CABIN
Condon Scott Architects
Tāhuna Queenstown
Tucked among tall trees on the road to Kawarau The Remarkables, this modest cabin settles into the forest like a contemporary backcountry hut. Raised on timber piles to dodge tree roots and natural water paths, its off-kilter cedar and metal exterior gives way to a warm, timber-lined interior. A mezzanine bedroom and angled walls draw light and space deep inside.
New House
OXFORD TERRACE BAPTIST CHURCH STAGE TWO
Andrew Barrie Lab
Central City, Ōtautahi Christchurch
This inner-city project is designed to foster community. Housing, social services and shared spaces are arranged around a monastery-like cloister. Apartments turn inward, with kitchens opening onto communal benches, a long table and a vegetable garden. Built simply but carefully in concrete block and timber, it folds a whole daily life – living, working, worshipping – into its design.
Density
MANSFIELD AVENUE
Cymon Allfrey Architect & Alisa Allison Interiors
Saint Albans, Ōtautahi Christchurch
Half of this Christchurch site is devoted to the garden, with the house built around it rather than simply looking into it. A formal upper level of bedrooms contrasts with a fluid, family-centred plan below. Bag-washed brick, zinc, salvaged timber and treasures ground the home in memory and place.
New House
CHAPTER STREET
Warren and Mahoney
Saint Albans, Ōtautahi Christchurch
A 1920s villa, quake-damaged and internally confused, gets the sense talked back into it. Street presence retained; interior transformed. Upstairs, bedrooms once crowded by storage now chase the sun. Downstairs, a more open and connected layout. To the west, a versatile new garden room borrows the villa’s white and roofline, stripping away the fuss as its own confident thing.
Reuse and Renovation
NGAIO BAY HOUSE
Monk Mackenzie
Ngaio Bay, Tasman
On a headland above Tasman Bay, this home gathers a series of buildings around a central courtyard. Informed by the land, its sandstone walls support a curving timber-lined roof, while a reflection pool echoes the headland’s arc. Glazed living spaces open to both sides, shifting between shelter and exposure as the weather changes.
New House
H HOUSE
Parsonson Architects
Greytown, Wairarapa
Set on a family plot straddling country and town, H House unfolds around a central courtyard, balancing rural openness with suburban privacy. Durable and carefully resolved, but never showy, it relies on simple forms and a restrained palette. Inside, subtle volume shifts separate public and private zones, while framed views and art do the rest of the talking.
New House
OHAKURI LAKE HOUSE
Parsonson Architects
Ngākuru, Rotorua
A shared retreat for two families, set within five rolling acres. Two simple shed forms sit perpendicular to each other around a north-facing courtyard: one contains a communal kitchen, dining and living space, while the other houses garaging, laundry and another smaller apartment. A utilitarian material palette honours the shed tradition to which it very happily belongs.
Unbuilt
SUMMERHILL BASE
Leith Macfarlane & Matt Liggins
Pāpāmoa
In the Pāpāmoa Hills, Summerhill Base reinterprets a heritage woolshed as a public facility that supports education, recreation and community gatherings. What began as a university project became a reality, its architecture evolving from the site’s existing character, with timber grown and milled on site as the defining material.Sma
Small Project
TE TOHU
Jeremy Cleland & Andrew Barrie Lab
Ngāruawāhia
Te Tohu is the latest project in an architecture school’s ongoing series of lightweight timber structures. Made using simple tools and laser-cut jigs, the pavilion eliminates steel connections, minimises waste, enables flat-pack assembly, and demonstrates how traditional craftsmanship can inform contemporary, sustainable construction.
Small Project
GARDENER'S REST
Megan Edwards Architects & Zoë Carafice Landscape Studio
Remuera, Tāmaki Makaurau Auckland
A sensitive renovation preserves the heritage character of this Category 2 arts-and-crafts home while carefully adapting it for contemporary living. New interventions improve light, views and circulation. A refined material approach and collaborative landscape design reinforce the house’s connection to its garden setting and enduring architectural significance.
Reuse and Renovation
LIGHTBOX
Spacecraft Architects
Arch Hill, Tāmaki Makaurau Auckland
In Arch Hill, a combined studio, carport and entry extend the functionality of an existing villa with a minimal footprint. A gridded fibre-cement roof structure filters natural light into the top-lit workspace while protecting a mature tree. The compact addition resolves privacy, security and parking through a single architectural intervention.
Small Project
RED THREADS
Pac Studio
Grey Lynn, Tāmaki Makaurau Auckland
Commissioned by a textile designer and artist, Red Threads reimagines a traditional Grey Lynn villa for creative and domestic life. An awkward street-front addition is removed, the verandah extended, and the roof clarified. Stepping down the sloping site, the design reconnects house and garden, allowing living, making and landscape to flow together.
Reuse and Renovation
EXHIBIT
Monk Mackenzie, Amelia Holmes and Sophie Wylie
Herne Bay, Tāmaki Makaurau Auckland
On a busy Jervois Road ridge, Exhibit reimagines medium-density housing for a sensitive streetscape. A carved façade cuts concave bays through its four-level form, moderating privacy, light and outlook, while textured limestone brick and rendered concrete lend depth and permanence. Central lightwells bring daylight in and soften bulk, easing new density into a conservative neighbourhood.
Density
LANTERN HOUSE
Bossley Architects
Tāmaki Makaurau Auckland
A two-stage solution to replace a villa nearing the end of its life. First, a compact front villa goes up, allowing the owners to remain on site while a larger dwelling steps down the land behind. United by masonry plinths, timber cladding and a lattice screen, the buildings filter afternoon sun and glow like lanterns after dark.
Unbuilt
PARKER HOUSE
Gemma Muir Design
Muriwai Beach, Tāmaki Makaurau Auckland
At Muriwai, Parker House marks a new beginning following Cyclone Gabrielle. Pairing a simple gabled form with a grounded masonry plinth, the home feels both sheltered and open to its coastal setting. Made with robust, low-maintenance materials, its north courtyard, glazed roof and timber slats filter light throughout.
New House
UPSTICKS
Spacecraft Architects
Ngunguru
A self-build in a semi-tropical happy place, this house elevates the craft of conventional timber framing, creating a compact home beneath a generous roof. A central rain garden and rooftop deck dissolve the boundary between house and landscape, while locally sourced macrocarpa and a restrained footprint minimise environmental impact.
New House
ŌAKURA BACH
Paul Davidson
Ōakura, Northland
Set against ancient pōhutukawa on a Northland ridgeline, this 65-square-metre bach is oriented to views of bush and coast. Its raking ceiling brings volume to the small footprint, while a sunken lounge defines living without enclosure. Passive solar design, cross ventilation and natural materials create comfort with a light environmental footprint.
New House
Related Stories: