A few years back, Susan Hawthorne and Burke Hunter were weighing up retirement options. They lived in a grand 1880s family home on a hillside in Whakatū Nelson, and had no shortage of choices down on the flat. But neither was ready to leave the view behind. “Then one day, I turned to Susan and said, ‘I’ve had a strange idea. What if we subdivided, and built on the garden?’” says Hunter. “Turns out she’d been thinking the exact same thing.”
It was a narrow, tight section on a steep bank with a shared driveway, remembers director of JTB Architects Simon Hall. “Very few people would have viewed it as a house site.” The proposed design tested almost every planning rule in the book, covering almost the entire plot, yet Hall campaigned diligently for the infill house. And rightly so. The design shows what can be achieved on a dismissible, complex site, and it allowed the couple to remain in the landscape they loved. A central courtyard became the home’s organising principle. It brings light, air, privacy and outlook to every space while making the compact footprint feel generous. The house wraps around it in a trapezium, stretching wide across the sea-facing front before tapering into the hillside.
Tall, thermally modified Altherm sliders and windows connect rooms to the courtyard or the view, while a winter garden provides a sunny spot to sit year-round. In the living room, an interior glazed corner slides away, dissolving the boundary between inside and out. Together, the generous glazing (including low-e glass from AGP) and courtyard aid cross ventilation and passive solar gain, reducing the home’s reliance on heating and cooling technology. “When trying to stay warm and sustainable, houses can sometimes disconnect you from the environment. This one does the opposite,” says Hall.
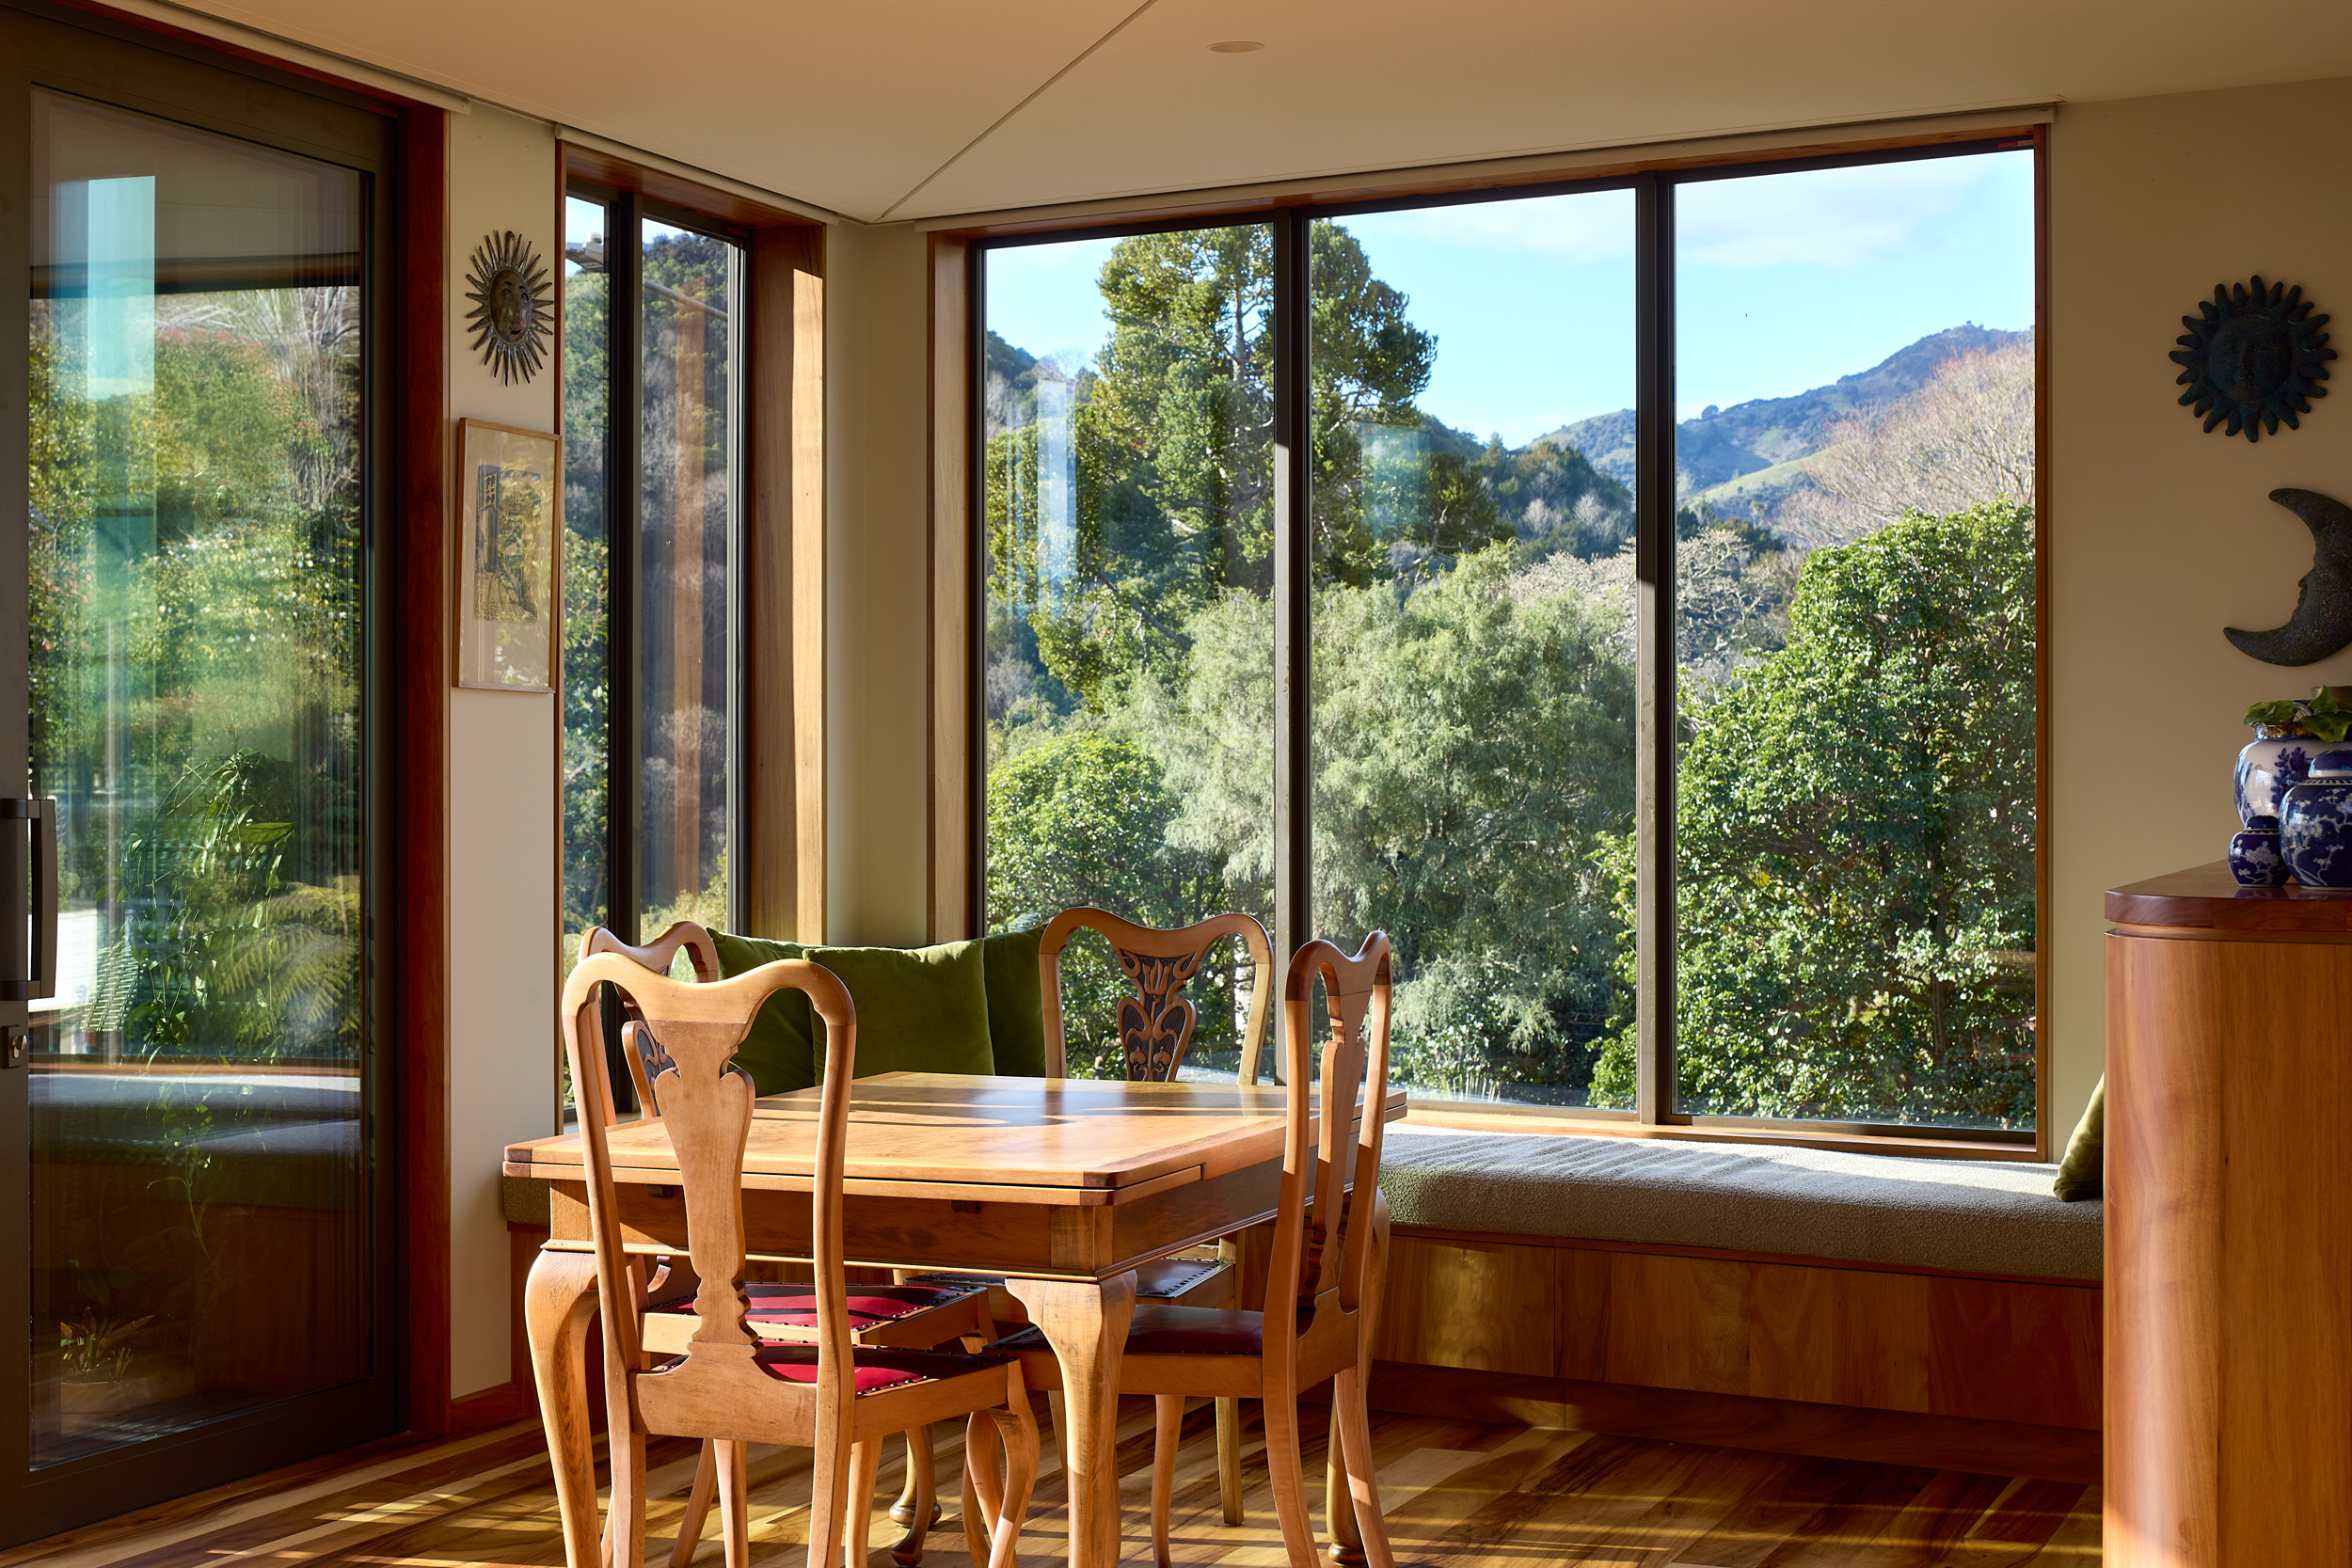
Despite its openness, privacy is carefully controlled. The home’s concrete base lifts it out of view from the road and neighbours, while thoughtful orientation frames a panorama stretching from Kaka Hill across the city to the port and the Western Ranges beyond. “We have a television, but we prefer to watch the view,” says Hunter. Every window also has a concealed sun blind, “but we’ve never needed them”.
The roof design, a planning compromise, has become an unexpected architectural feature. Flattened to preserve a neighbour’s outlook, it channels rainwater inward and across an angled sheet of glass that spills into a pond below. It’s pleasing to the eye, the ear and also the garden, filling up hidden water tanks below the house.
A steep, tricky site isn’t where you’d expect to find a home for retirement, but Hall’s design anticipates the realities of ageing without letting them define the architecture. A lift connects the garage to the living level above, flush thresholds eliminate trip hazards, and bespoke office joinery conceals a Murphy bed should a future live-in carer be required.
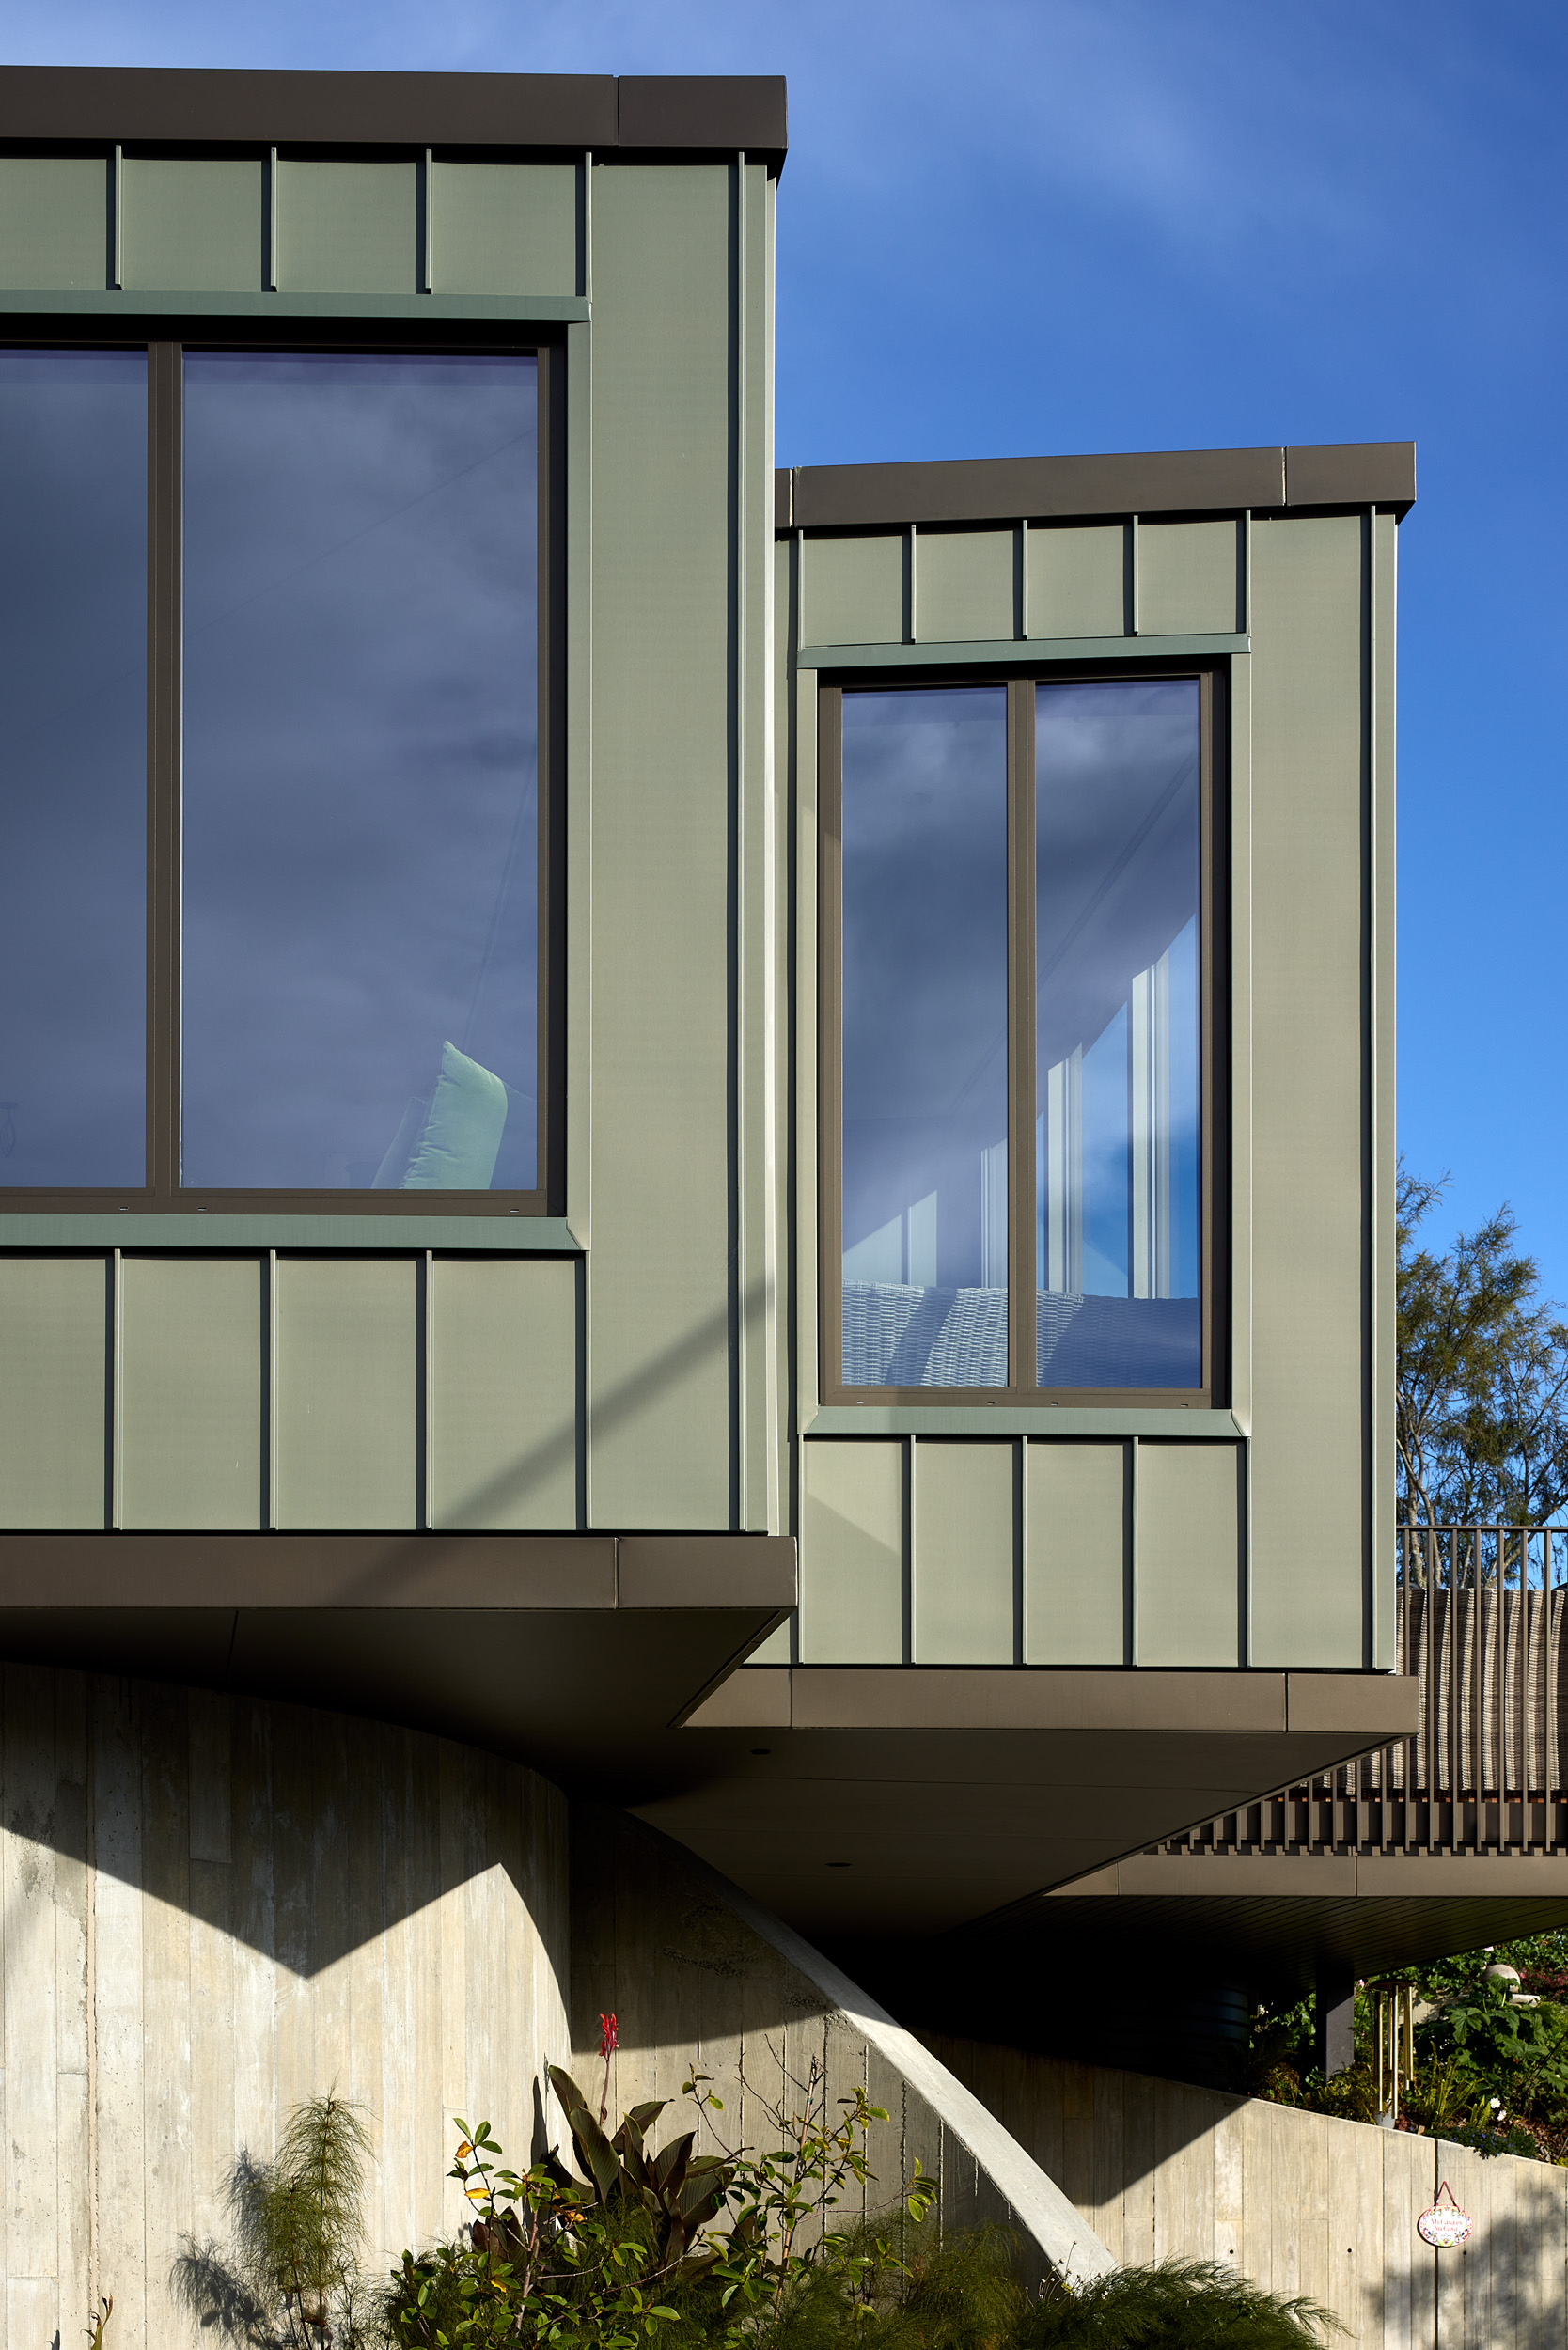
The material palette shares the same long view as the architecture. It’s durable, low maintenance and designed to improve with age. Green zinc cladding will gradually patina alongside the evolving garden. Inside, the home feels comfortable and authentic, rather than stark and new. It’s colourful, alive. Blackbutt flooring carries into custom joinery that displays a lifetime of books, art and curios. Rather than asking the owners to edit their lives down, this house is designed to celebrate them.
To see more of this project, click here.
Related Stories: