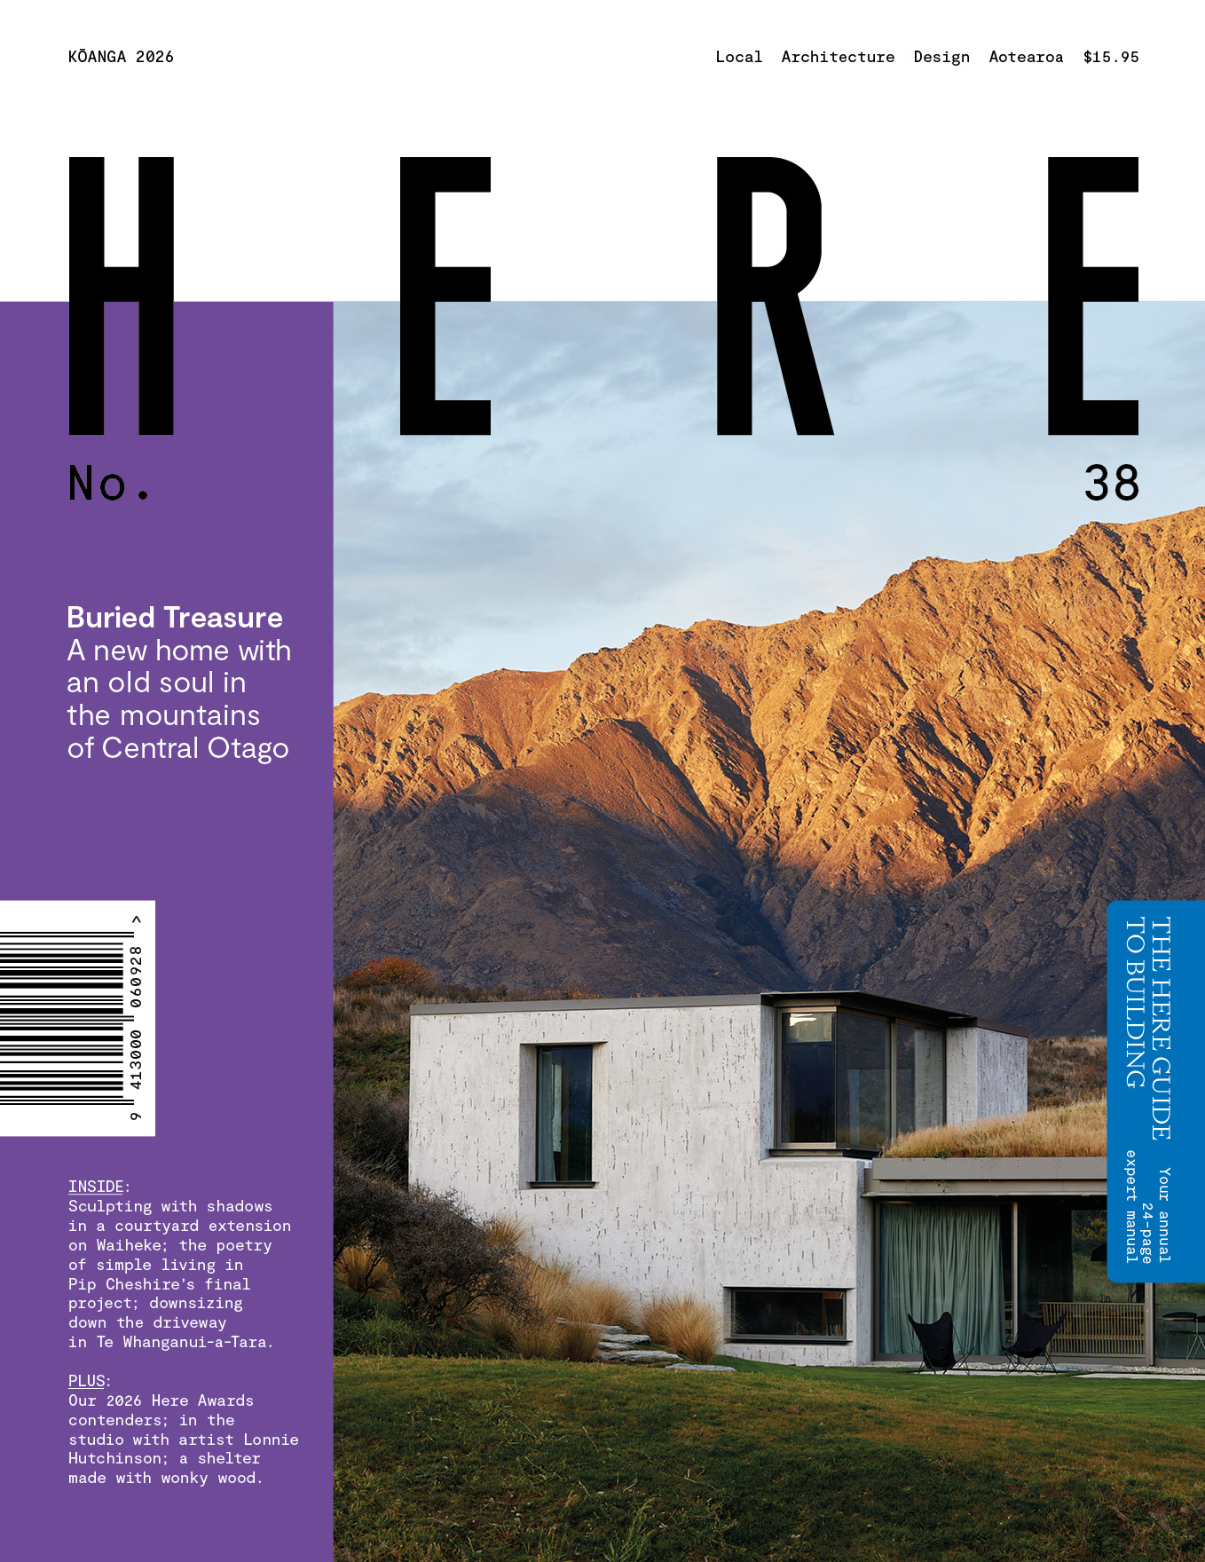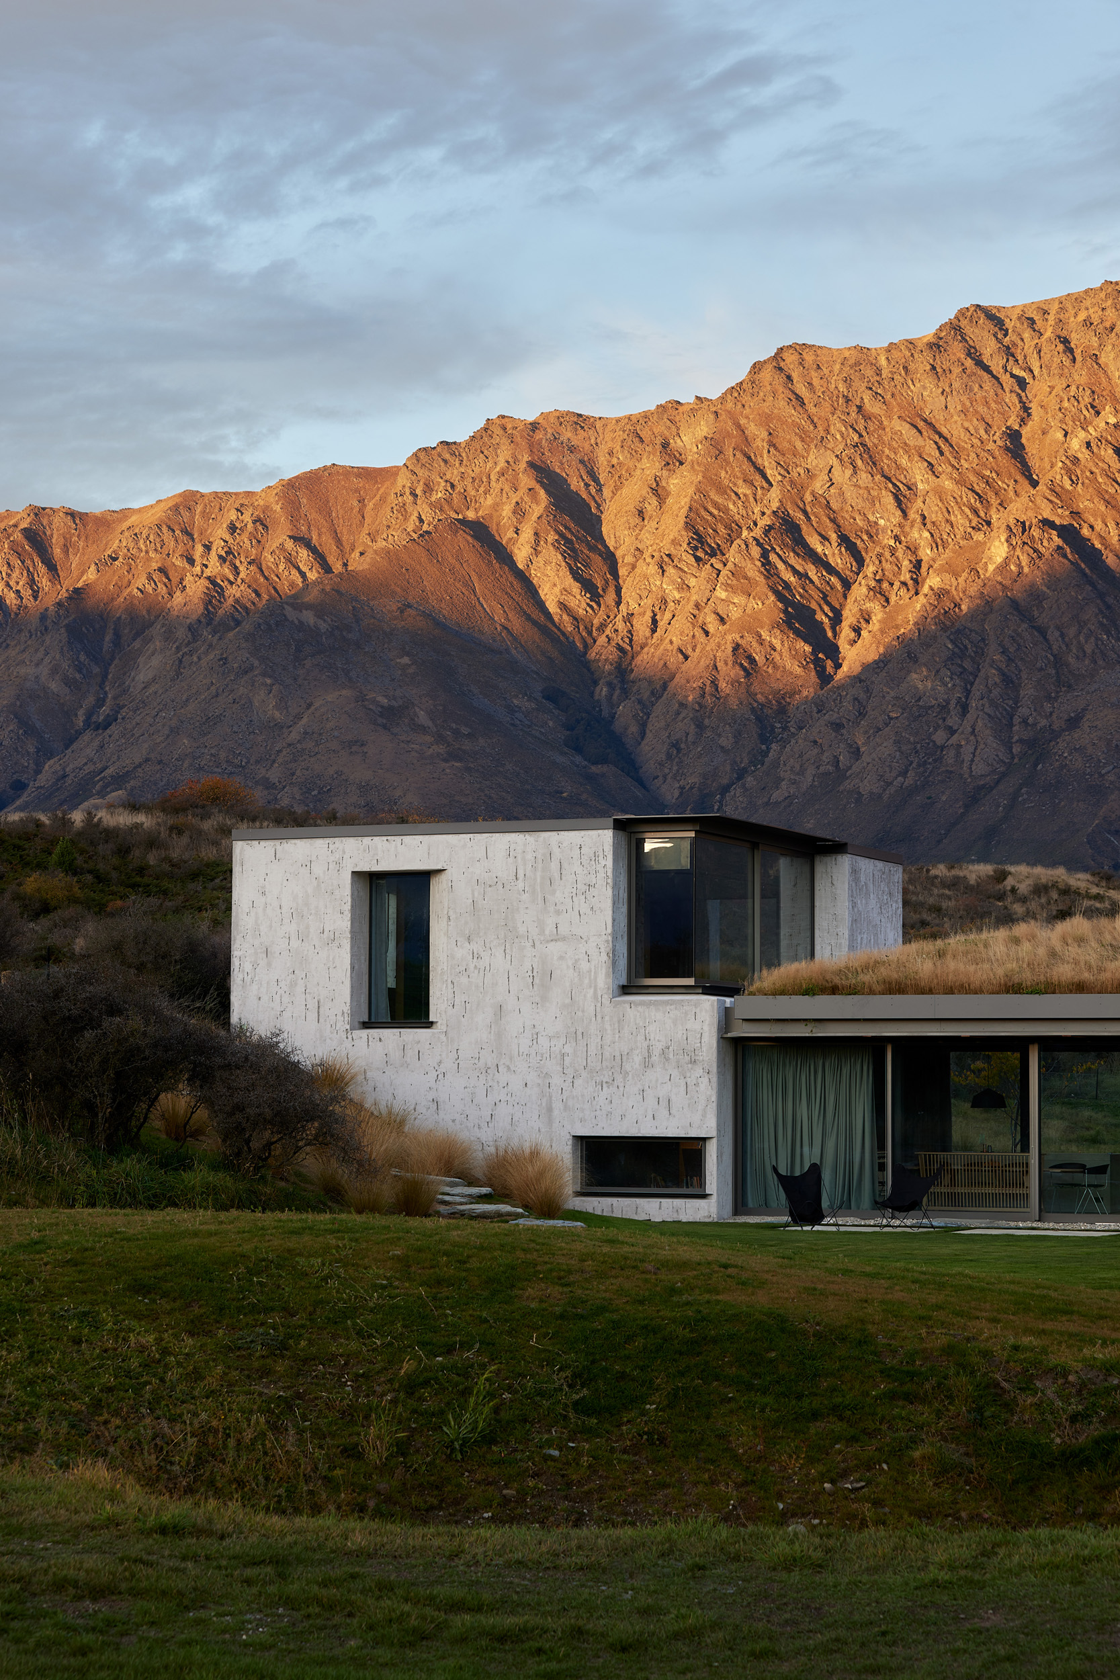
The brief Fearon Hay was given for this house on the edge of Whakatipu Waimāori Lake Wakatipu was not a floorplan or a mood board. It was a phrase: a crofter’s cottage with a sense of ruin. For some architects that might read as a provocation, or a client being more poetic than useful. For Tim Hay and Jeff Fearon, it became the entire project. “The idea of the crofter’s cottage gave us a starting point for thinking about scale, occupation and the relationship between the building and the landscape,” Hay says. “We were interested in the low-lying, bunkered quality of a traditional cottage, and in the idea of a building that could sit within the land rather than simply being placed on it.”
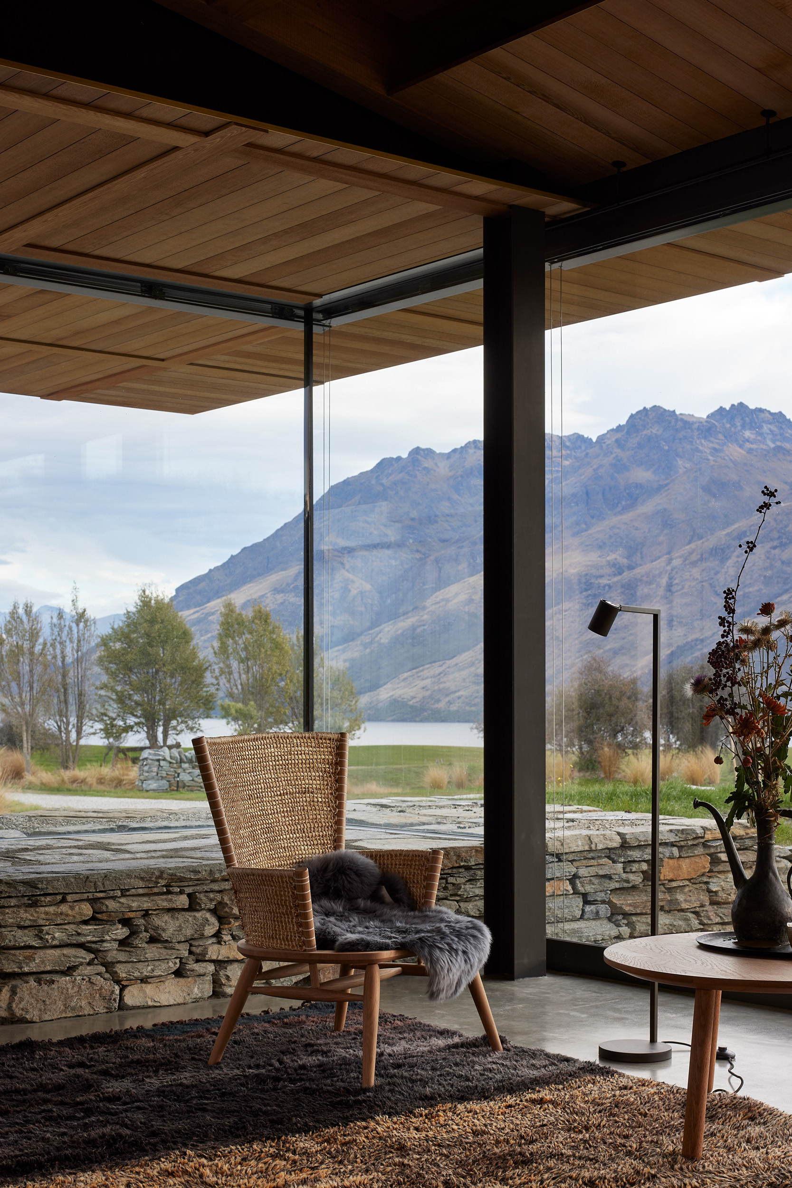
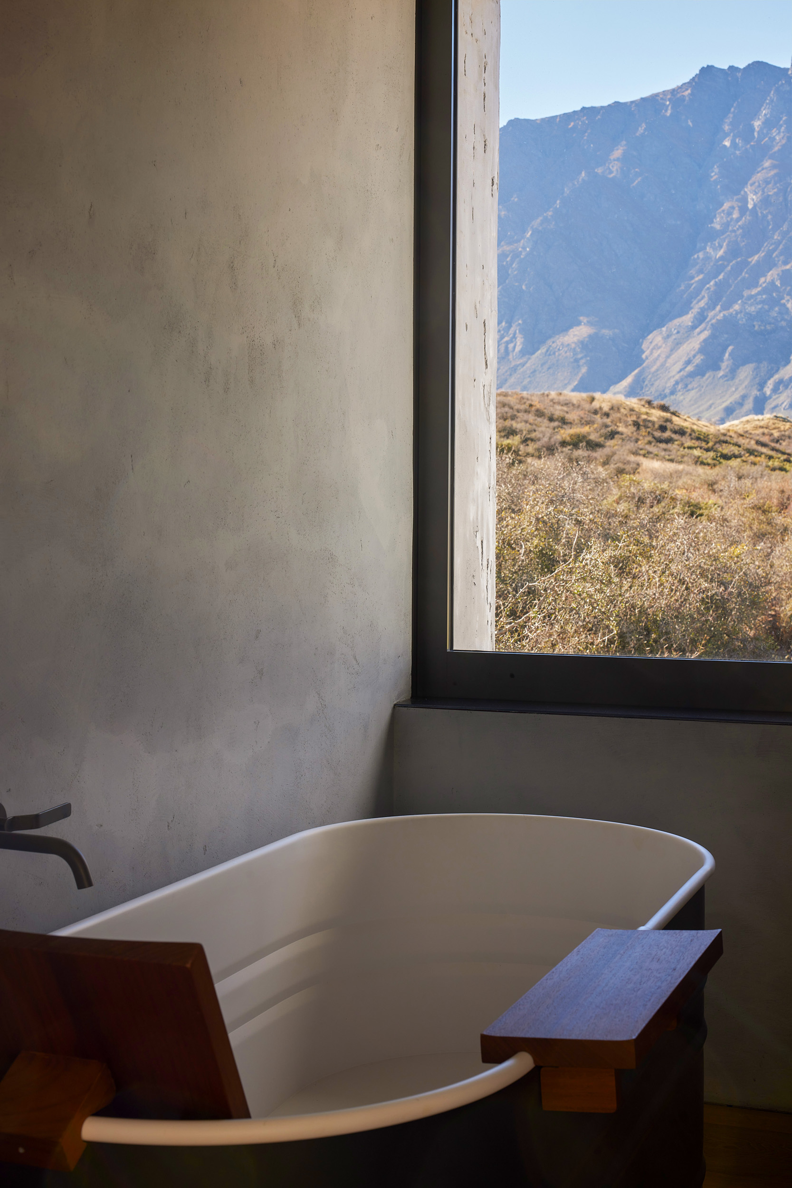
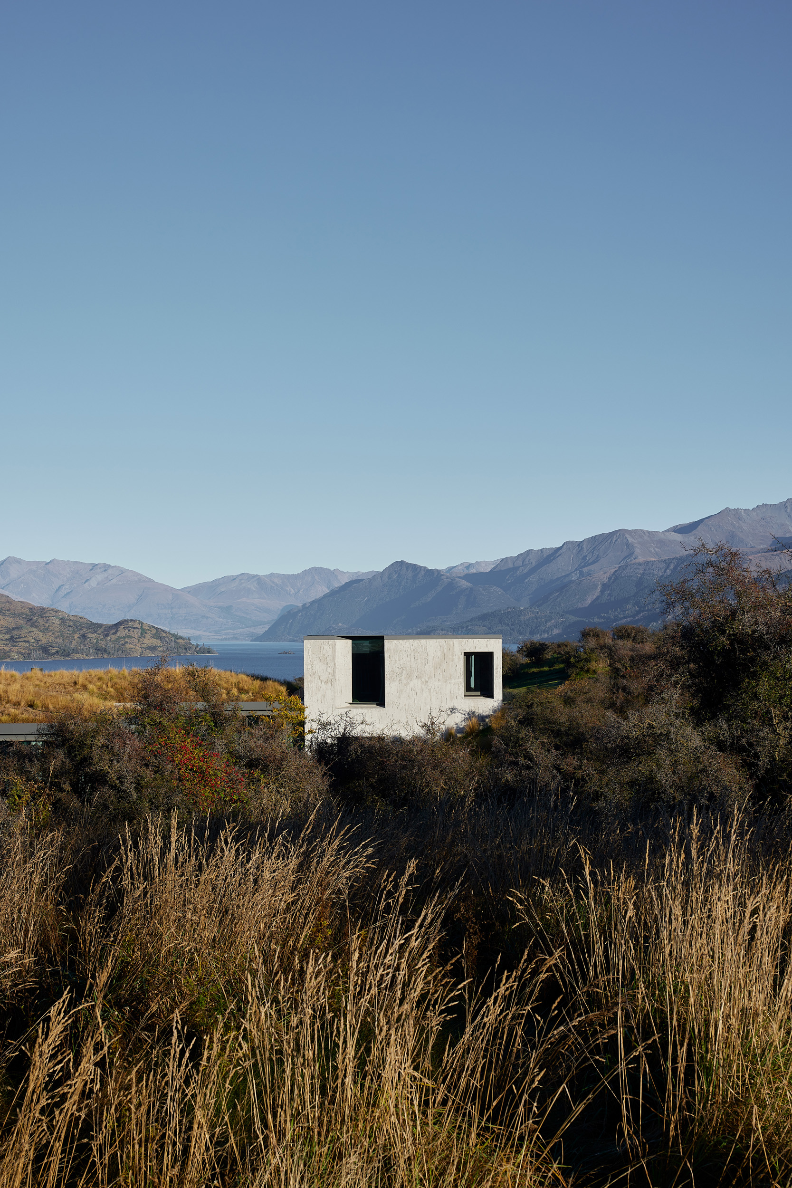
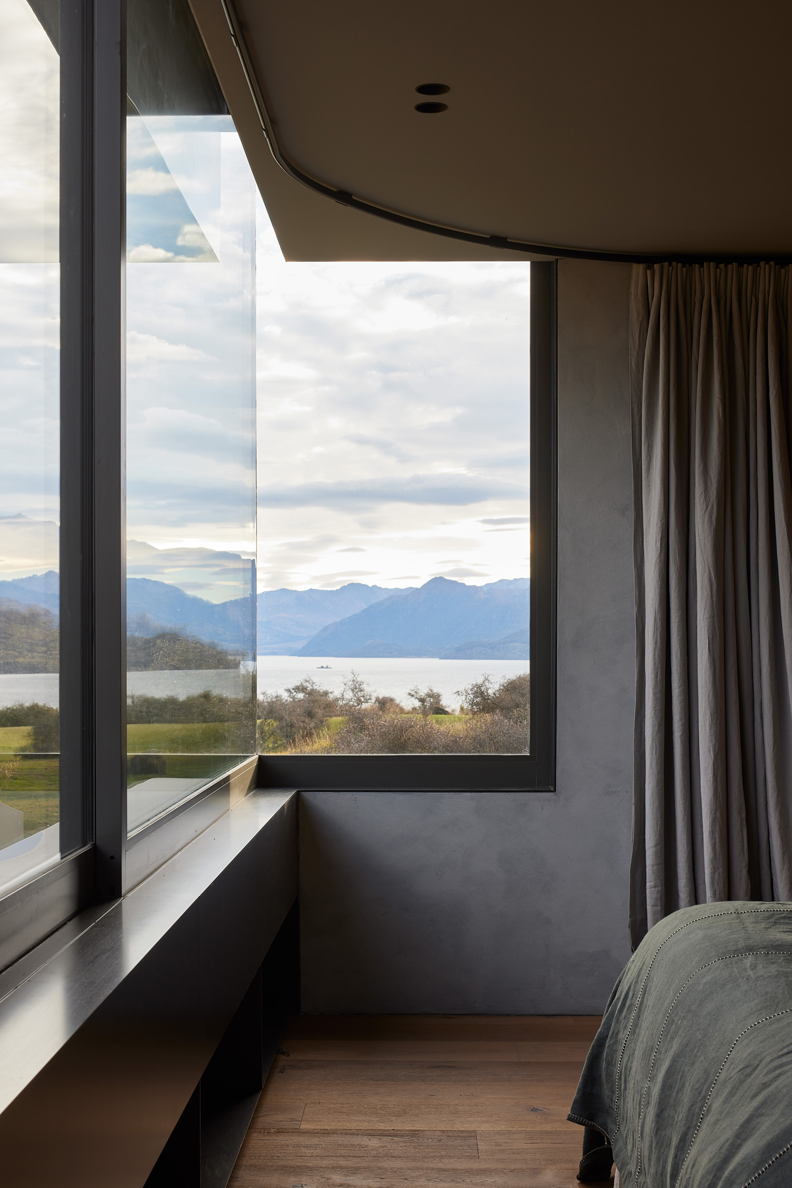
The site itself did most of the convincing of that approach. The home, named Matagouri, sits between the foot of Kawarau the Remarkables mountain range and the edge of Lake Wakatipu. The land unfolds over a hectare across two natural mounds in the middle of open tussock country. It is 20 minutes from Tāhuna Queenstown, but nothing about the place suggests it. The mountains are enormous and close. The lake changes colour by the hour. Everything is exposed to wind, alpine light and the kind of scale that makes most buildings look apologetic.
The “sense of ruin” was the trickier half of the brief to translate, and perhaps the more interesting one. “We liked the idea that the house should not read as a strongly new structure,” Hay says. “There was an attraction to the idea of historic occupation – something that might have been developed over time and had become embedded within the landscape.” Which is not, he points out, the same as building a replica of something old. “It was more about creating a sense of permanence and belonging, as though the building had a relationship with the land that predated its occupation,” he says. “The challenge was to accommodate quite a substantial programme while maintaining the scale and humility of a crofter’s cottage. We wanted the house to have presence without competing with the extraordinary scale of the landscape.”
That instinct shows up first in what they chose not to remove. The site was covered in matagouri, the thorny, slow-growing native shrub the house takes its name from – a plant that can live for over a century and, while not legally protected, is treated locally with respect. They kept it. “Preserving the existing vegetation was part of preserving the character of the place,” he says, alongside the site’s rolling topography, which the design works with rather than against. It is a small decision with a large impact – a new house that arrived already deferring to something older than itself.
The plan is deceptively simple: two solid masonry structures, partially sunk into the two mounds, with lighter connective space between them wrapped around a sheltered courtyard. The northern structure holds the kitchen, dining and living spaces, rising at one end into a modest second storey for the main bedroom; the southern wing has the guest rooms and study. “This arrangement gives the living spaces a relationship to both the lake and the mountains, while the courtyard provides a degree of protection and enclosure within such an exposed landscape,” Hay says. Landscape, function, views and shelter all pull towards the same form.
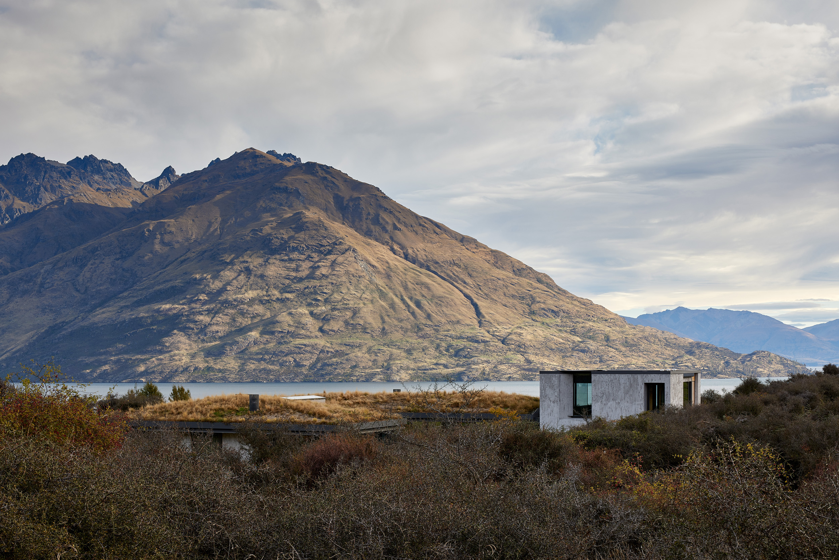
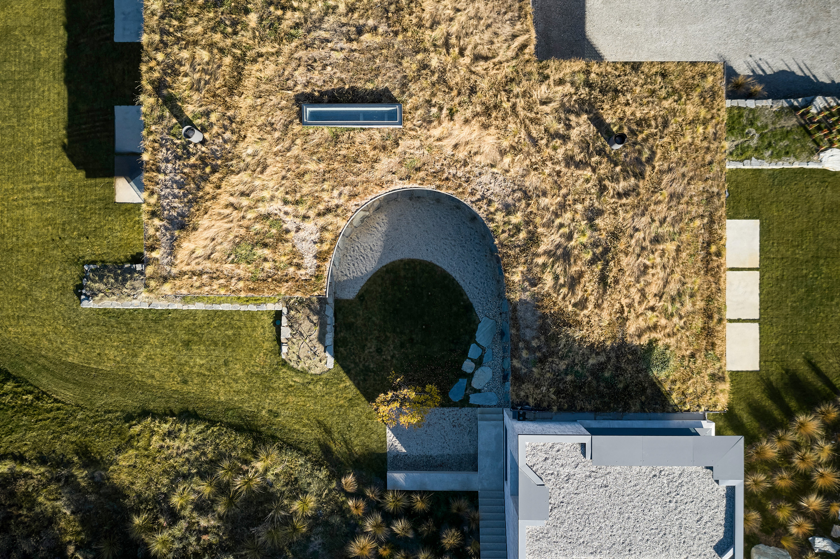
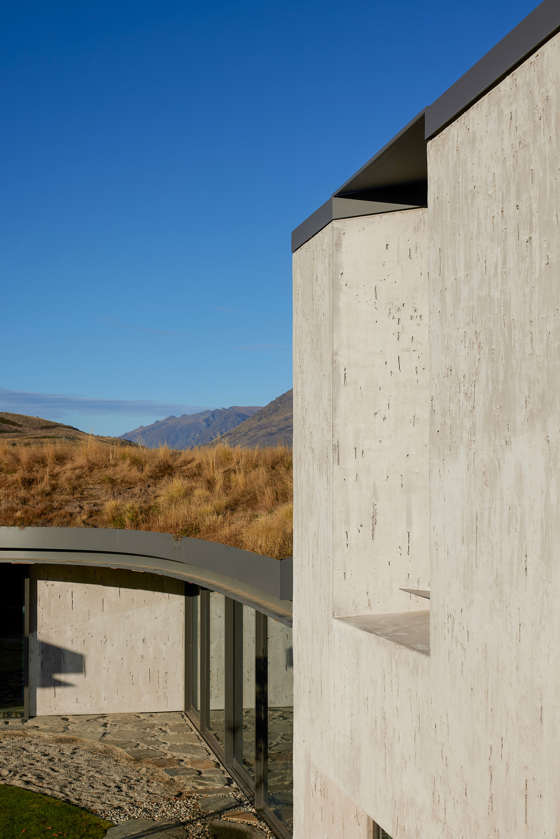
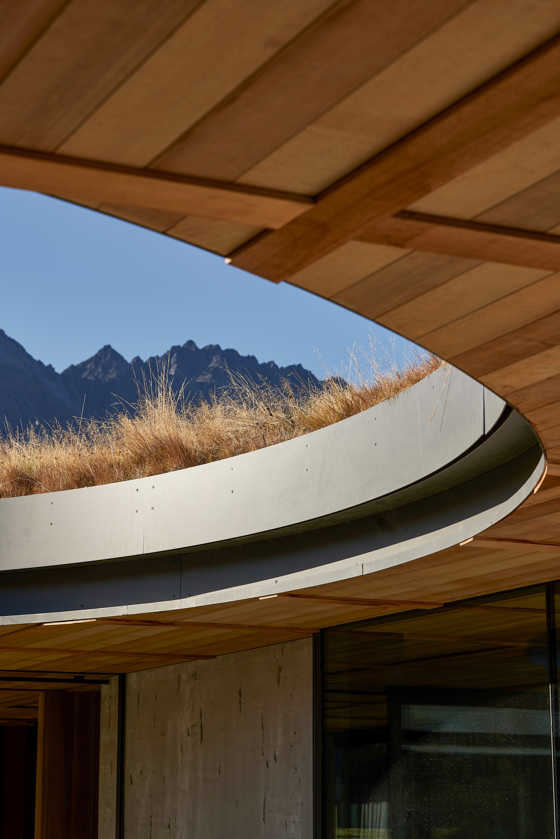
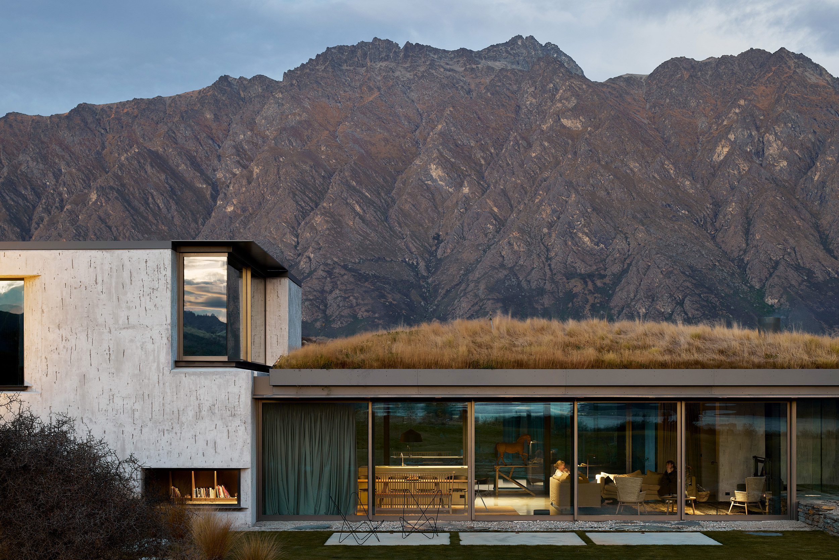
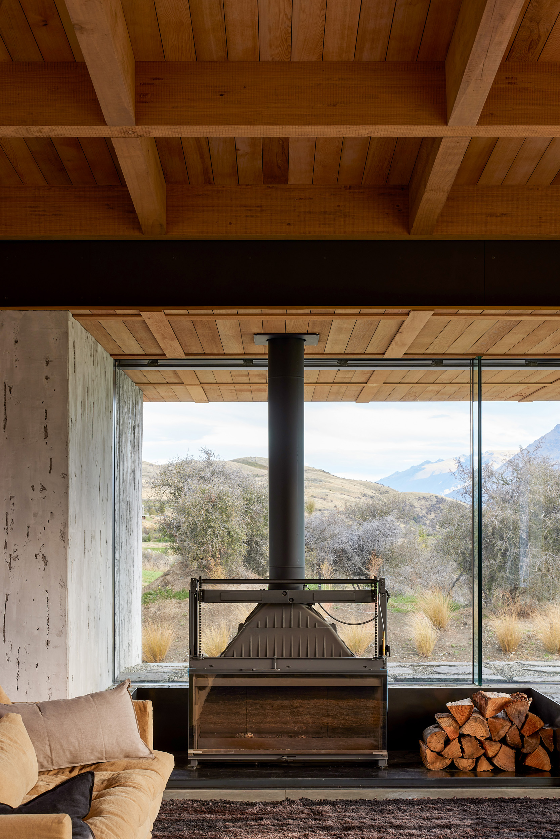
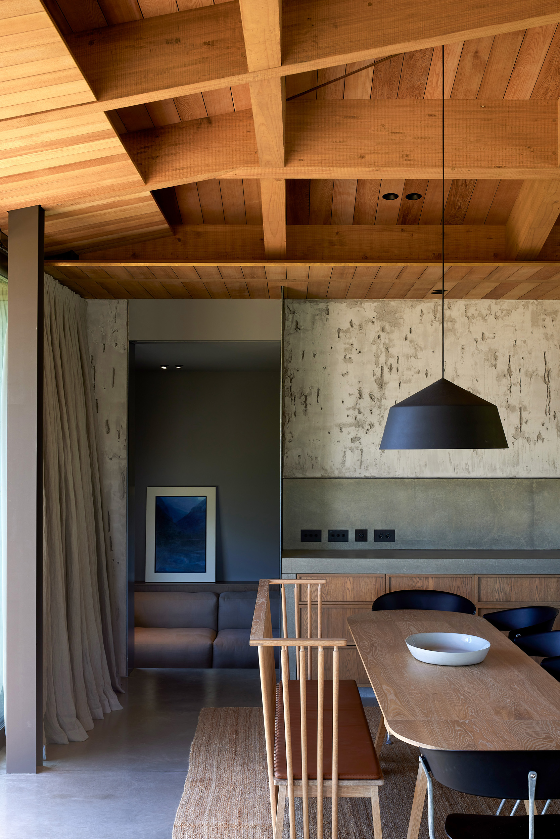
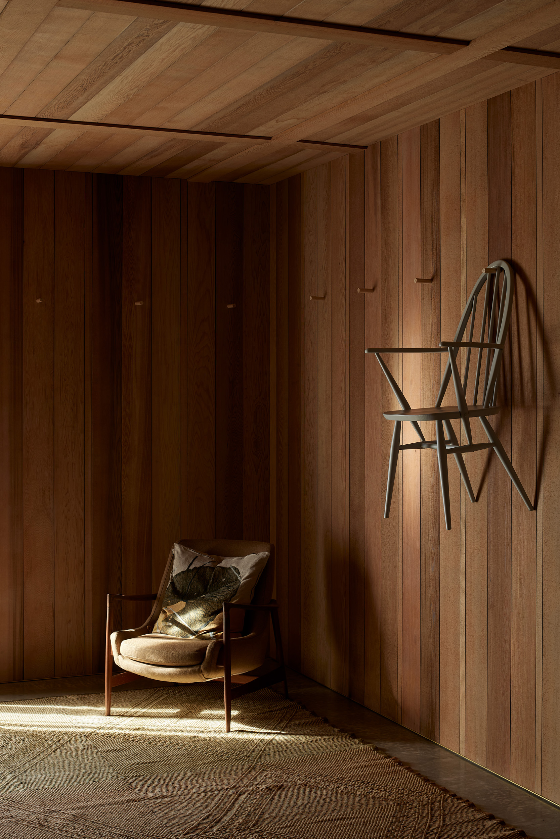
Over the top of it all is a roof that, like some of Fearon Hay’s most recognisable work, does a lot more than roofs usually do. Built as an engineered timber waffle structure, using locally sourced wood, it’s planted with tussock and shaped to slump and rise with the land around it. From a distance, the house reads less as an object on the land and more like a fold in it. “We wanted to translate the surrounding landscape and effectively lift it over the building, while still bringing the building down and anchoring it to the ground,” Hay says. It’s not just a visual trick – the masonry provides thermal mass, the roof provides insulation and shading, and together they temper a climate of “strong alpine light, harsh sun, dry wind and cold winters” without relying solely on mechanical systems. Inside, the same structure reappears as ceiling: exposed, geometric, and, in Hay’s words, carrying “a more natural and almost landscape-like quality” despite being, structurally, a very precise piece of engineering.
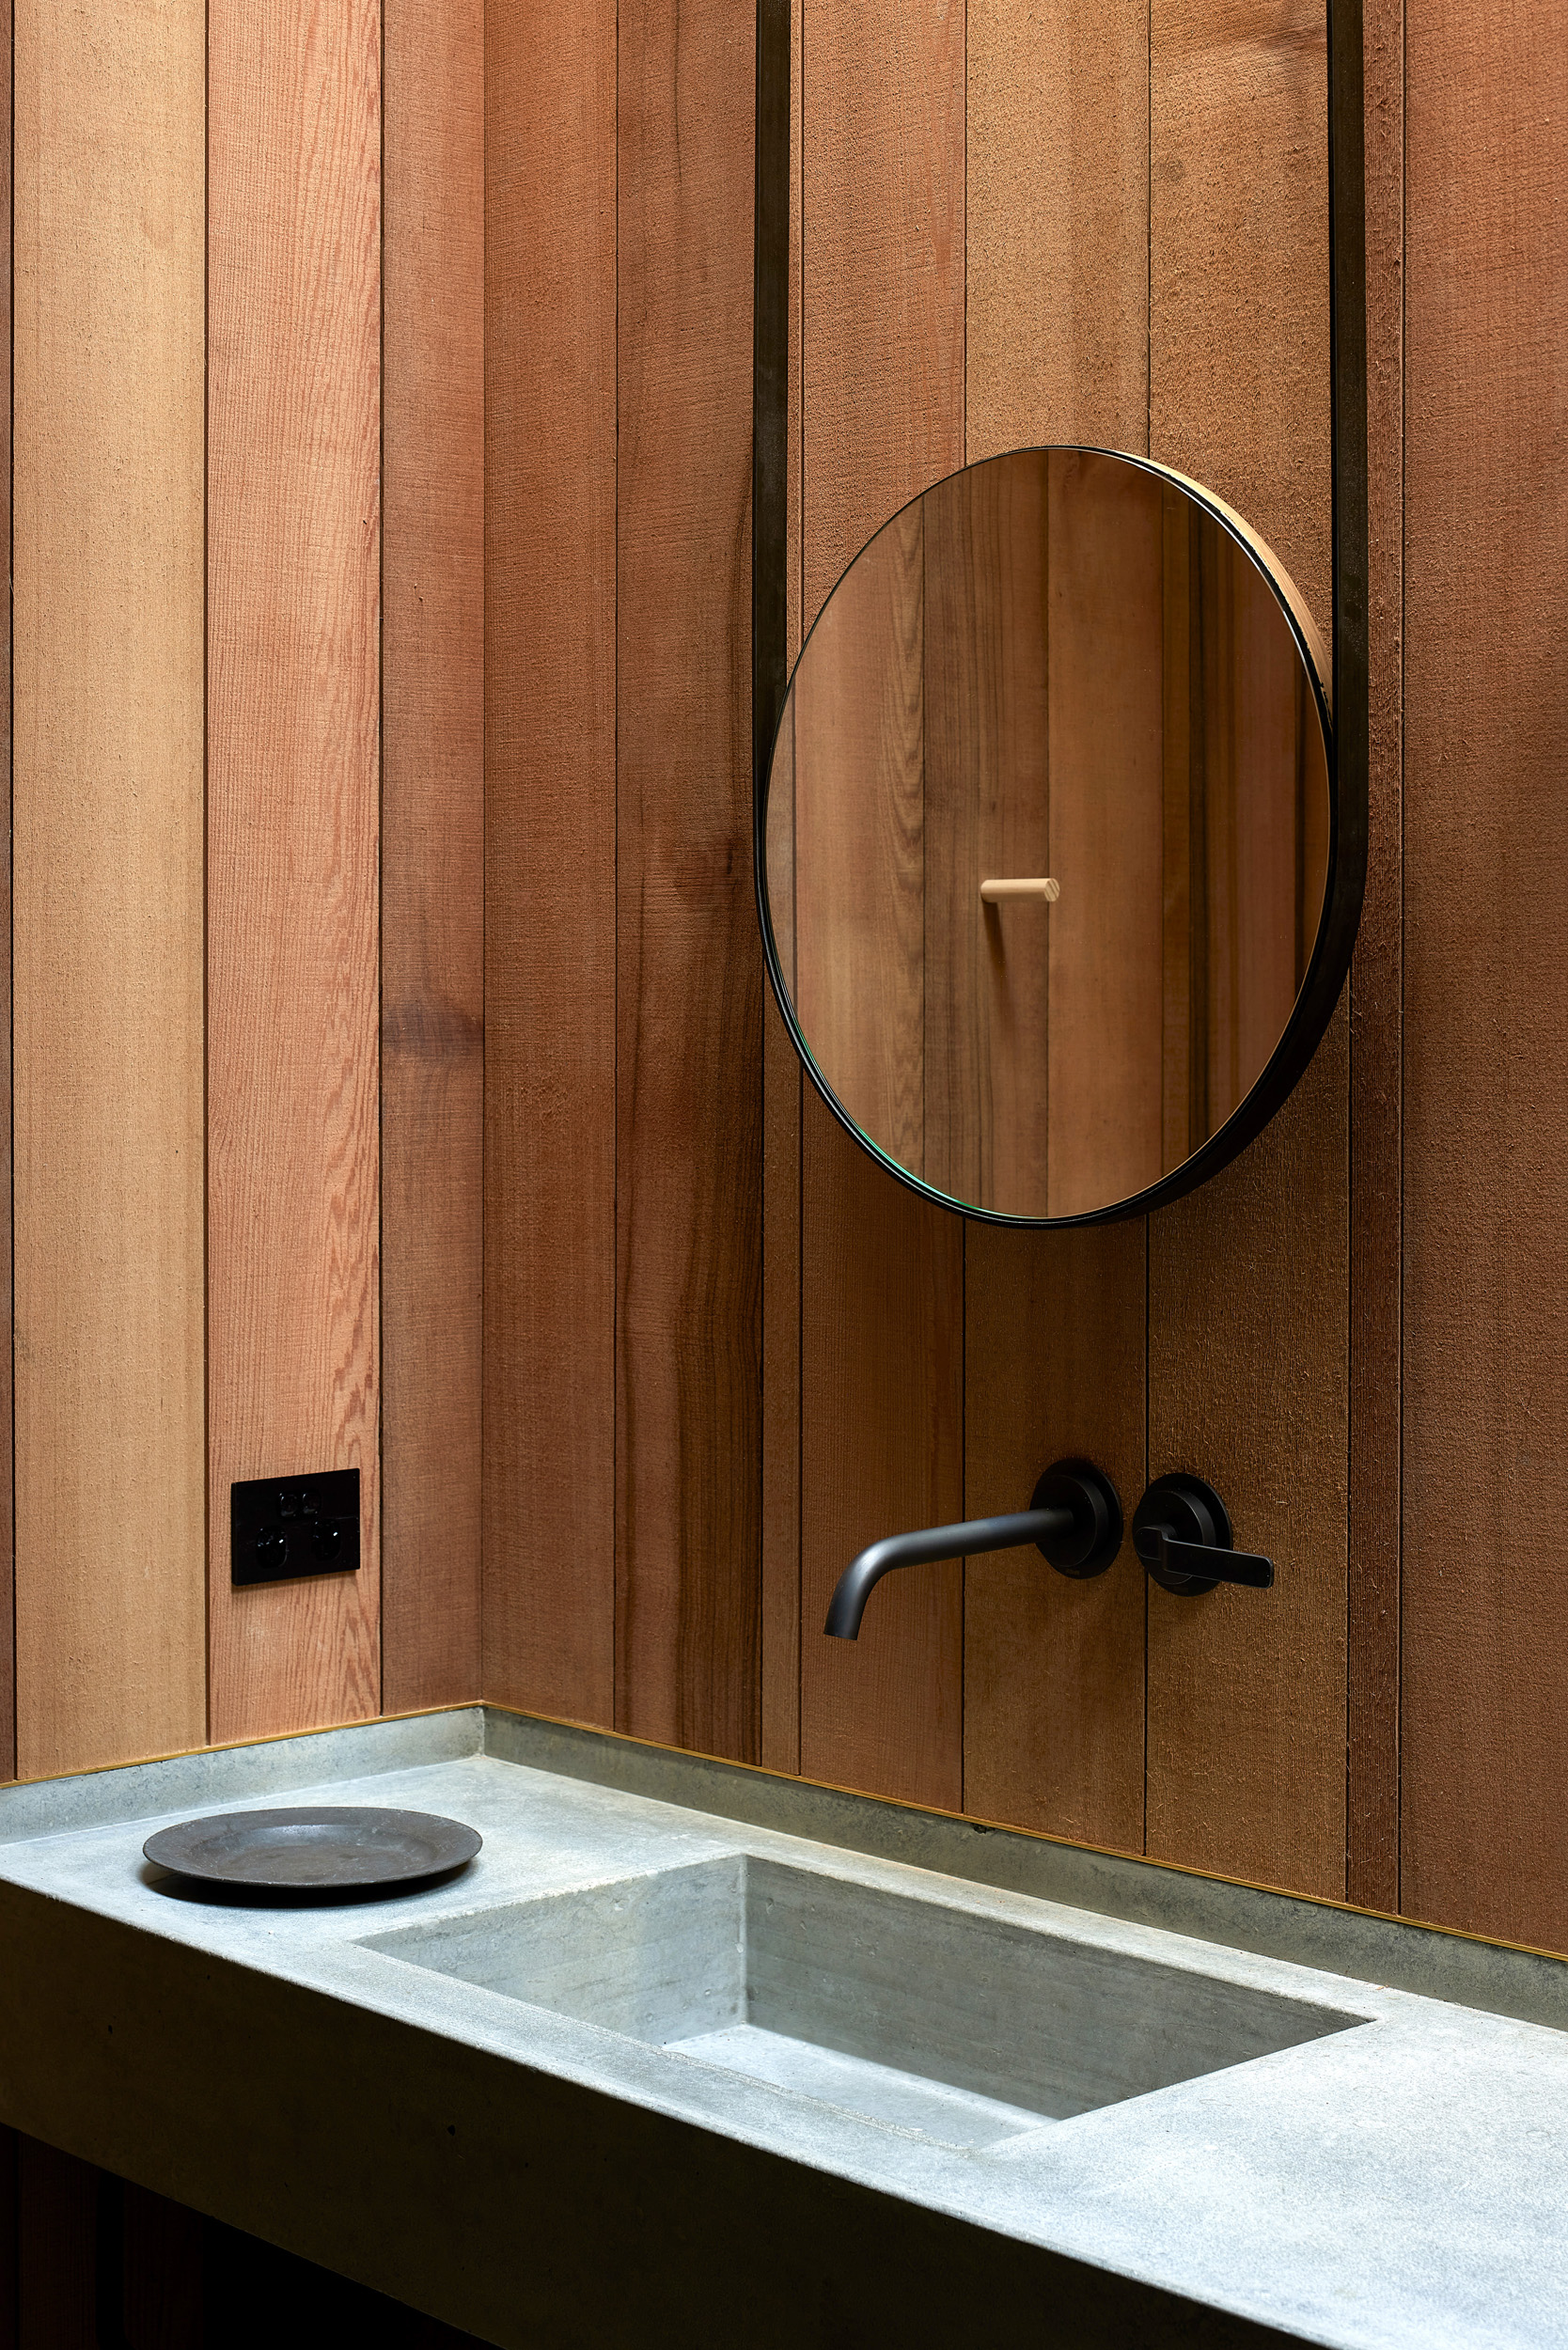
The interior takes its cues from somewhere else entirely: the clients’ attraction to Shaker design, with its quiet, functional restraint. It’s a curious pairing with a landscape this dramatic, but Hay frames it as counterweight rather than contradiction. “The mountains, lake and weather are all extraordinarily powerful, so we didn’t want the interior to compete with them,” he says. “Instead, the interior could provide a sense of warmth, intimacy and human scale.” Furniture, developed closely with the clients, became fundamental to that idea, rather than merely decorative – “part of the backbone of the internal occupation”.
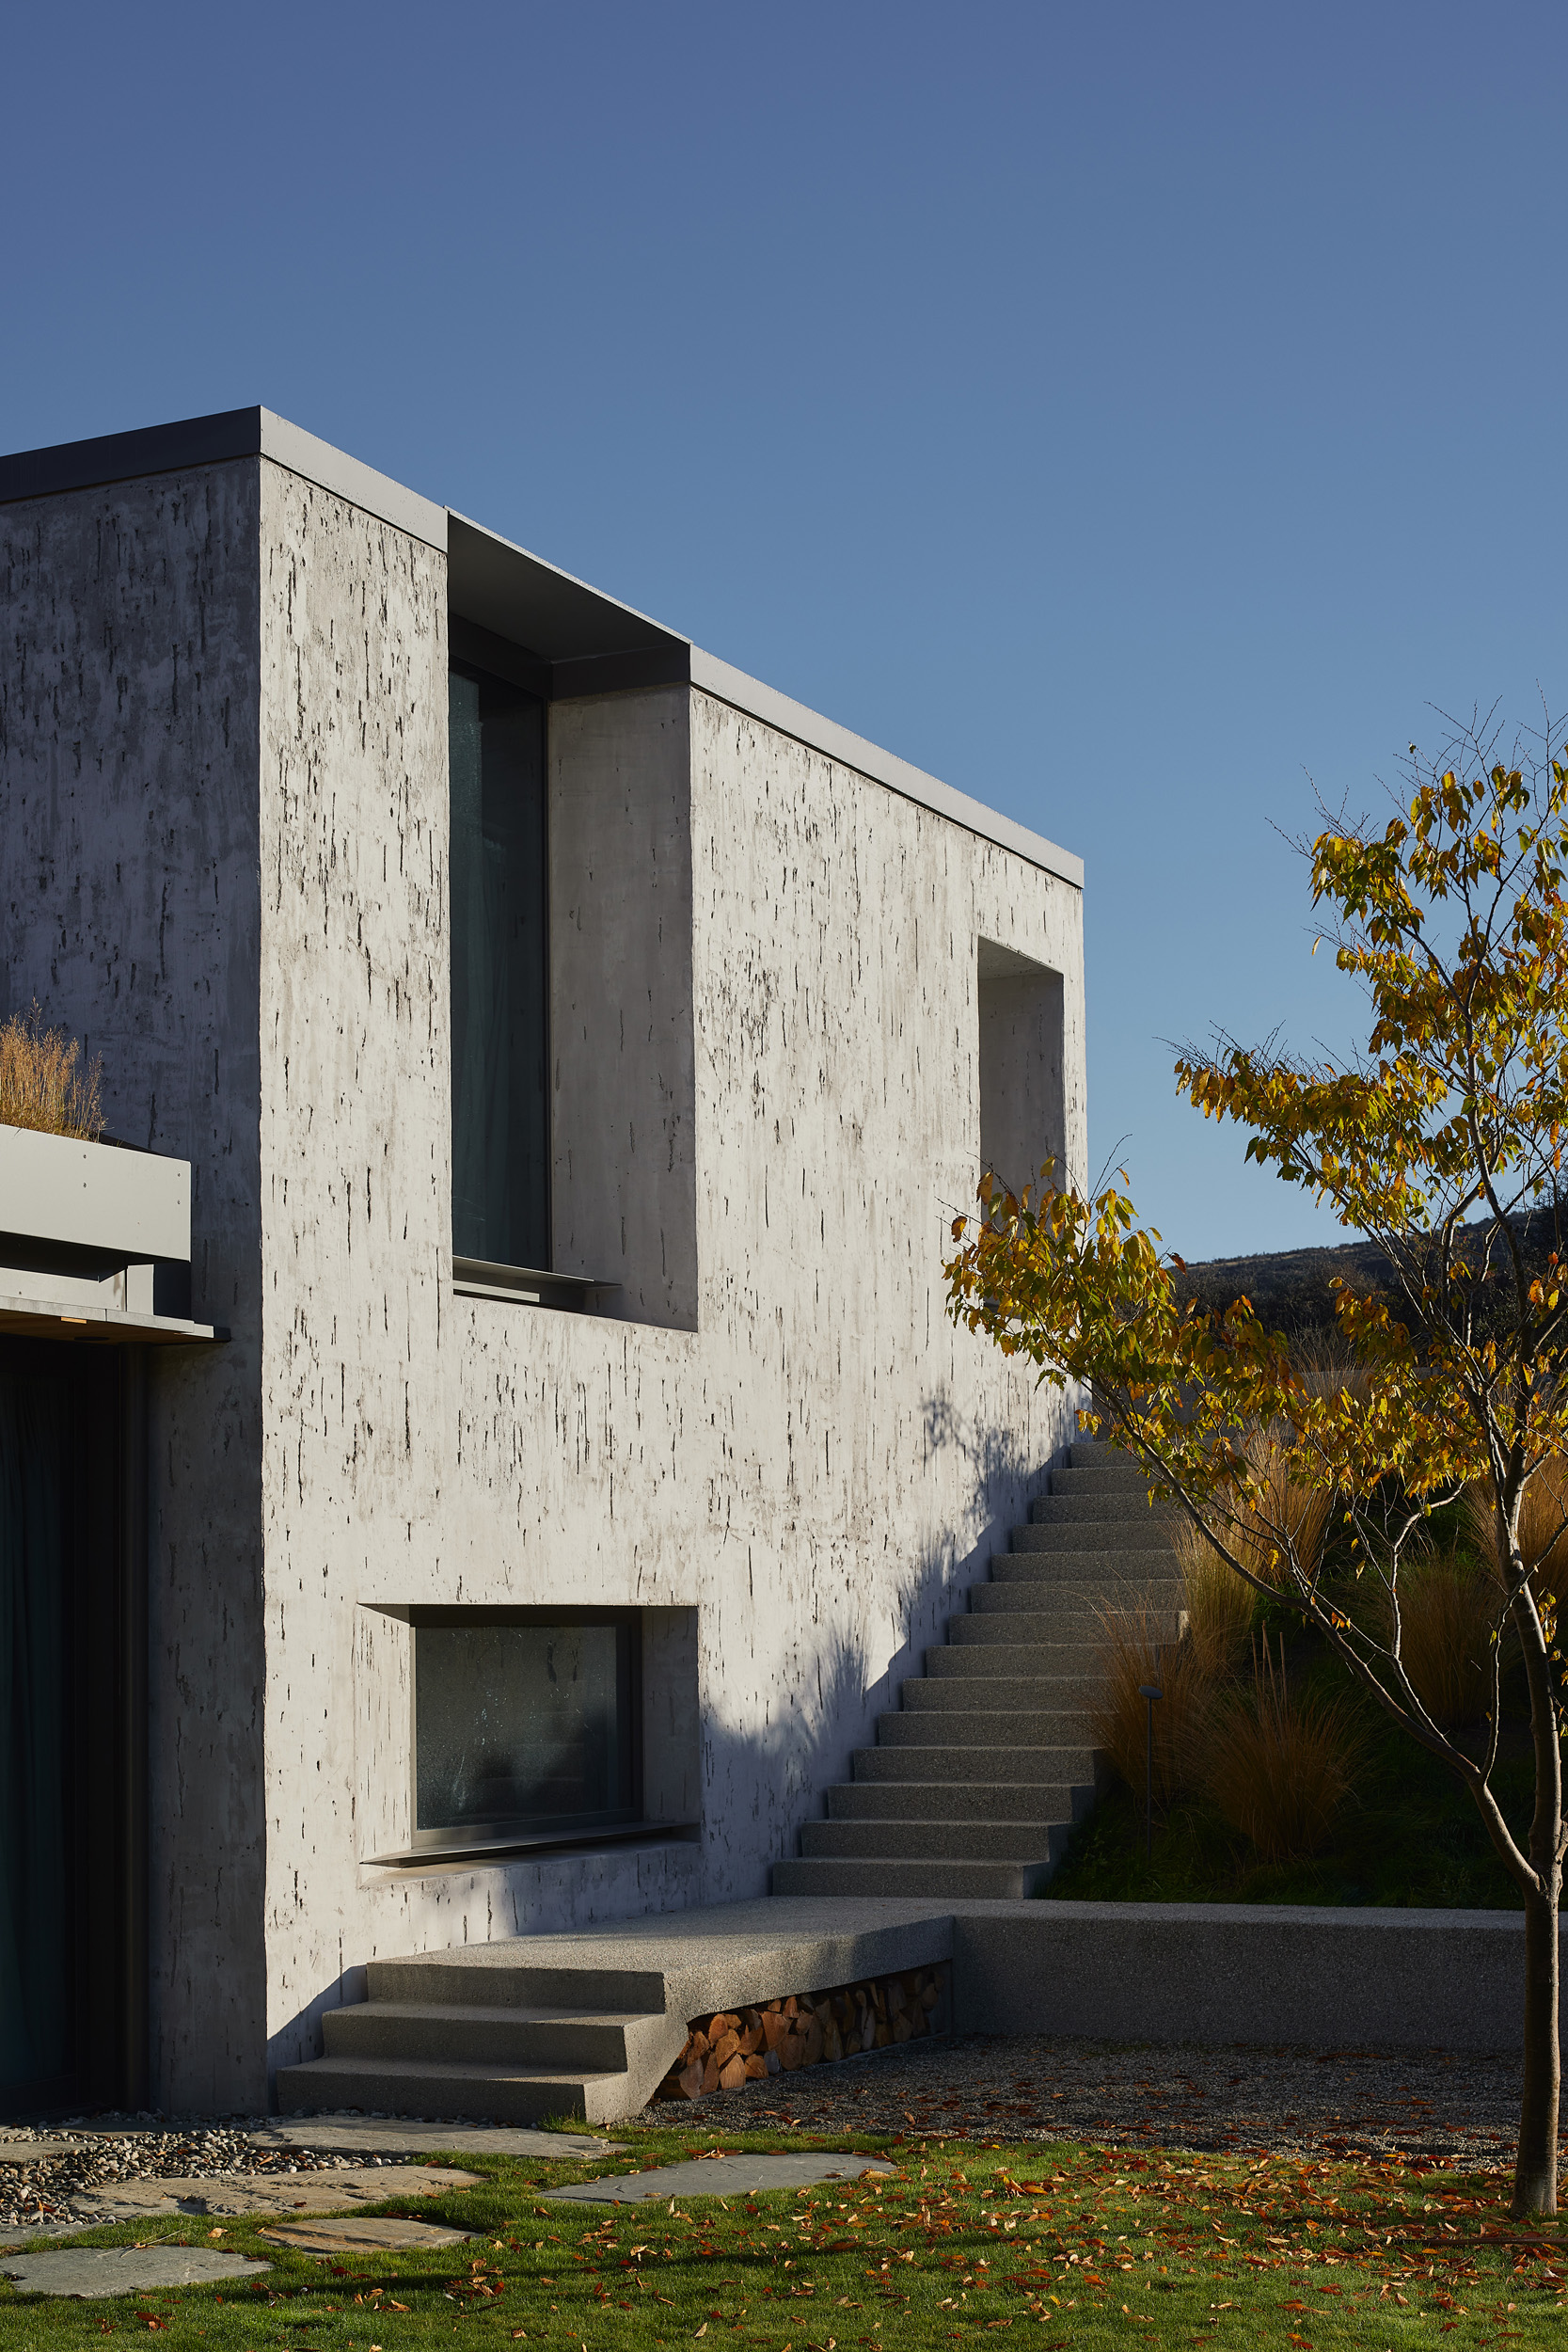
Some of the house’s best features are almost imperceptible in photographs. The exterior stucco was hand-scratched while still wet, a labour-intensive finish chosen specifically for how it behaves in alpine light. It’s rough enough to catch and soften shadow but subtle enough that it doesn’t throw it back in hard, graphic lines. It is the kind of detail that costs real effort and asks to be looked at for less than a second.
The questions this house raises and resolves are ones Fearon Hay keeps returning to on other sites: how to occupy a powerful landscape without competing with it, how architecture can shelter without shutting the surroundings out. What Hay is most interested in now is what happens to this particular house next. “The aspiration was never for the house to remain a pristine object,” he says. “We wanted it to become increasingly embedded in the landscape, and its evolution is something we are interested in continuing to observe.” A house built to look like a ruin was never meant to stop changing.
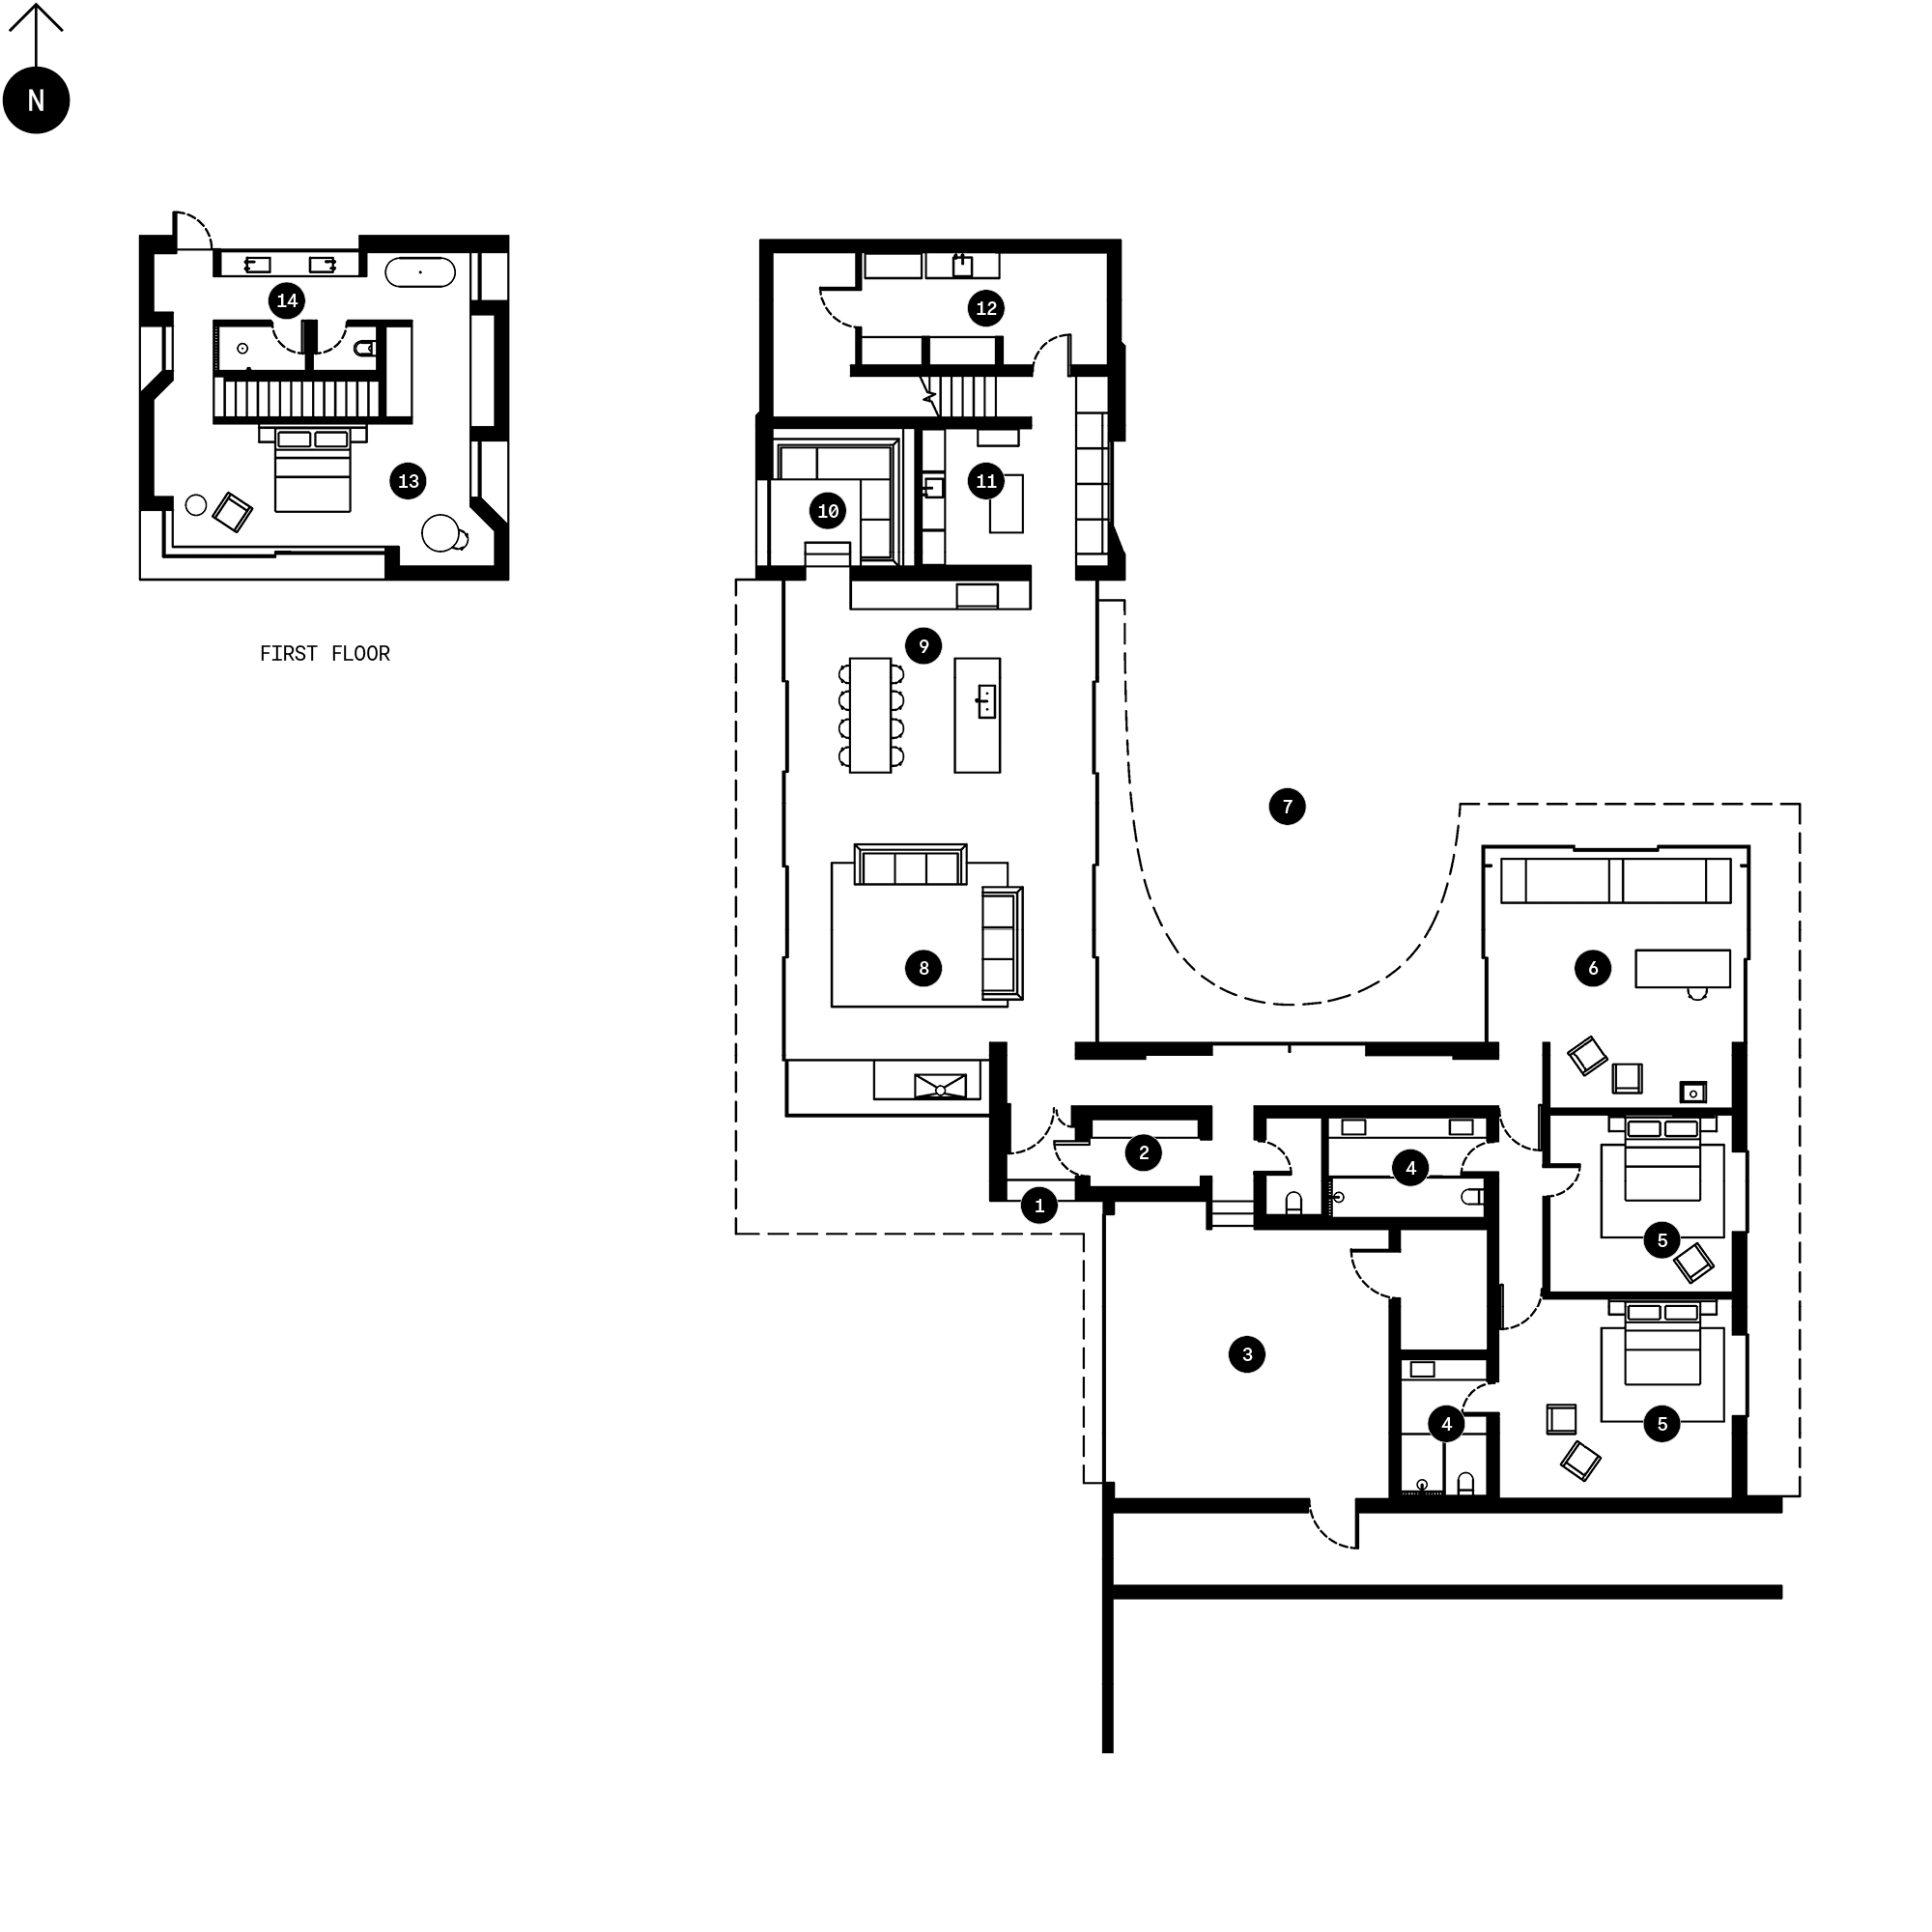
1. Entry
2. Cloak Room
3. Garage
4. Guest Bathroom
5. Guest Bedroom
6. Study
7. Courtyard
8. Living
9. Kitchen/Dining
10. Sunken Lounge
11. Scullery
12. Laundry
13. Main Bedroom
14. Ensuite
Related Stories: