For those yet to have the pleasure, Naseby is a sleepy, historic gold-mining town just off the main highway in the Maniototo. Surrounded by trail-carved forest, it boasts a solitary pub, an indoor curling rink, and a town motto of “2000 feet above worry level”. In short, it’s the ideal spot for a Kiwi crib.
The owners of this home had been holidaying here for decades when they decided their old house needed a refresh. They were working with Katrina Dravitzki and Alister Brown, of Dravitzki Brown, on another substantial Queenstown build when, Brown says, “they twisted our arm” into adding the Naseby renovation to the to-do list. They wanted a change of pace and style for the studio. “It’s really pared back from what we usually design,” says Dravitzki, referring to the practice’s portfolio of grand, innovative, contemporary builds, “so we focussed on delivering those same modern comforts, but with a rustic edge.”
The crib sits just off the main street, opposite a big grassy reserve. By Naseby standards, it’s a fairly high-traffic spot, so the clients wanted to introduce more privacy, space and elevation with a two-storey addition. The old home consisted of two parts: an original structure “that was tiny, wonky and not worth keeping”, according to Brown, and a 2006 addition “that was too good to knock down”. Their challenge was integrating the old unit alongside a fresh, double-height form. “Essentially, we parked a really nice car in front of a really old car,” Brown jests.
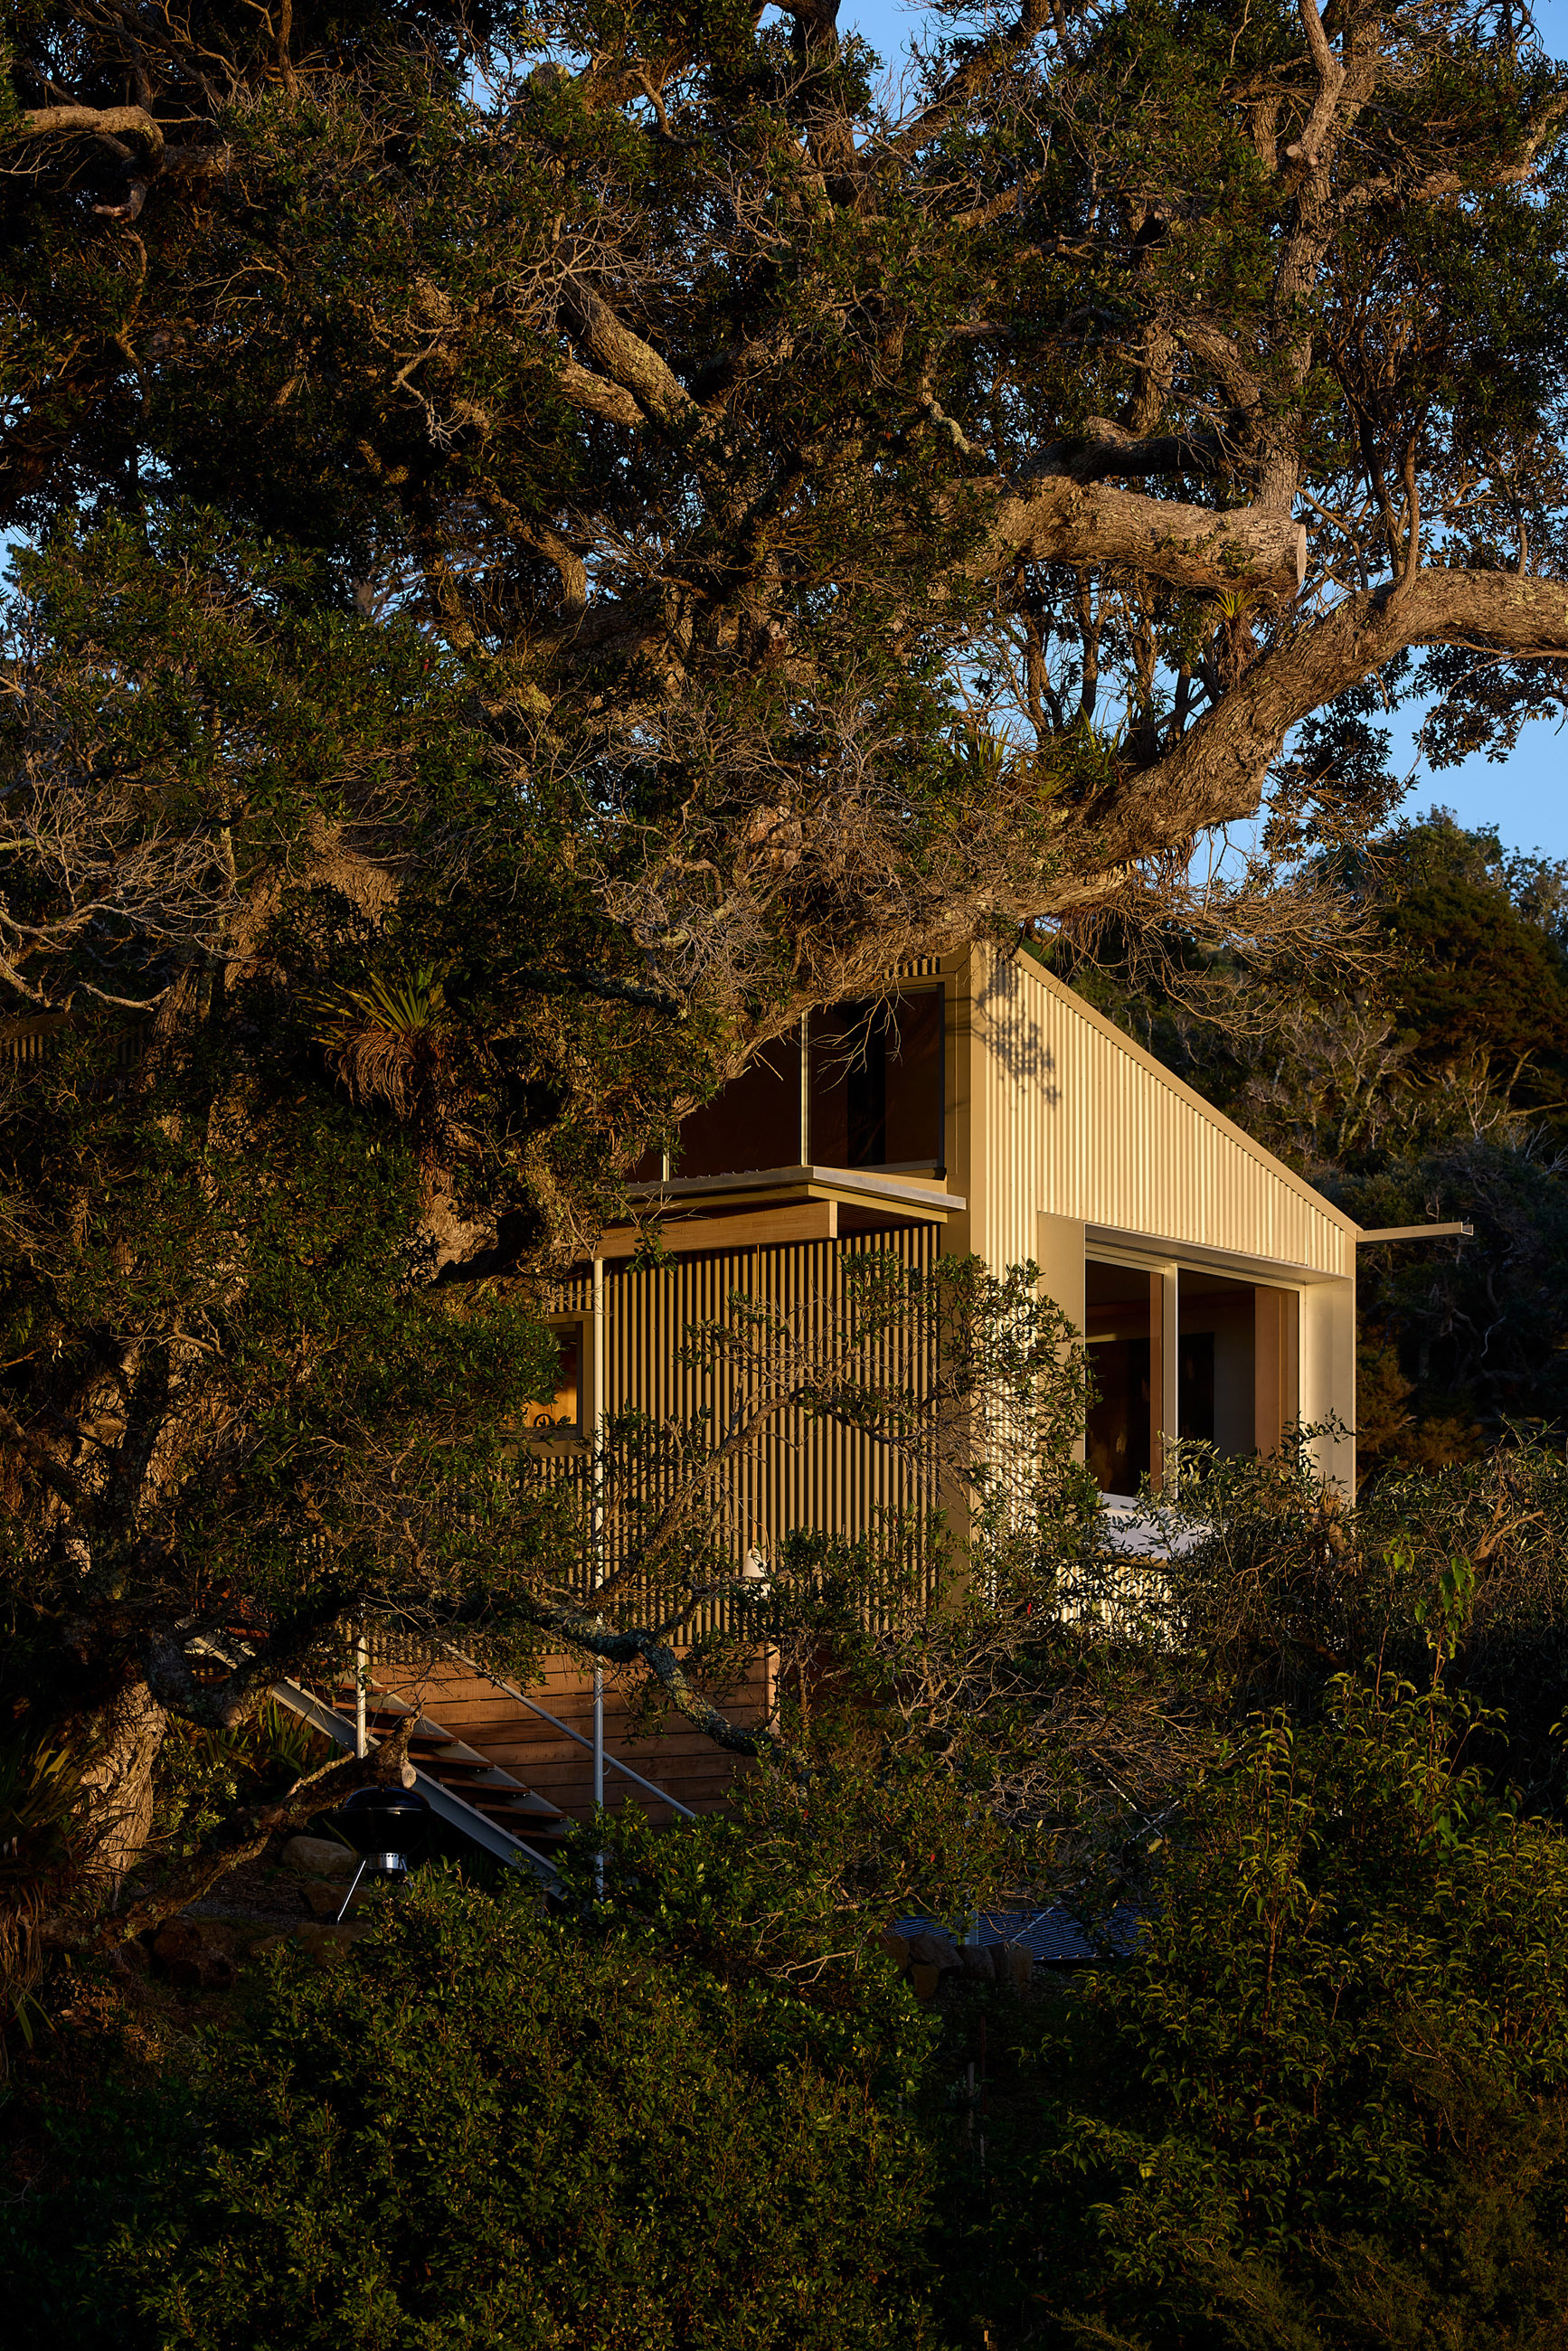
The new barn-like building is wrapped in thick corrugated iron that echoes the materiality of Naseby’s historic workers’ cottages. The kitchen, living area and a guest bedroom are downstairs, with the main bedroom, ensuite, private living space and kitchenette above. This second storey opens the home to a fresh view over the town and forest beyond, which Dravitzki and Brown framed in an exaggerated pop-out window. It’s a modern interpretation of the traditional hayloft doors. “While we often go for the full 360 degrees, this shows how it can be more impactful to home in on a specific view,” reasons Brown.
A double-height void eases the separation between the two levels, introducing light and volume to the space. Its natural, texture-rich interior contrasts with its hardy skin, while Haro engineered timber flooring instils a barefoot-holiday vibe. “We love the visual and physical warmth of a wooden floor,” explains Dravitzki. “In a place that gets as cold as Naseby, you would have to heat concrete or tiles, but that’s not necessary with timber.” The main living space flows out to a wraparound deck – a nod to the classic rural verandah – and around to a sheltered courtyard hidden from the street and the elements. The 2006 corrugated addition (now designated as a guest wing) connects out here too, inviting everyone to converge in the sunny outdoor spot.
Dravitzki Brown’s design marries the old with the new to capture the easygoing essence of a classic Kiwi crib. Surrounded by a nostalgic schist fence complete with a wrought-iron gate, the sophisticated shed is set up for all seasons and has plenty of space for visiting family and friends. “It’s not trying to be too precious; it’s durable, comfortable and warm,” says Dravitzki. “And when you spend your day out on a mountain bike, in the snow, or speeding around on an ATV, that’s just what you want to come home to.”
Haro


Related Stories: