Through nearly three decades of work, Fearon Hay has shown that the clearest ideas are usually the best – no more so than with Long House, the former home of Tim Hay. Hay and his wife bought the former orchard in the early 2000s, when it was an empty paddock: established trees, rolling country and a gentle fall to native bush and a stream.
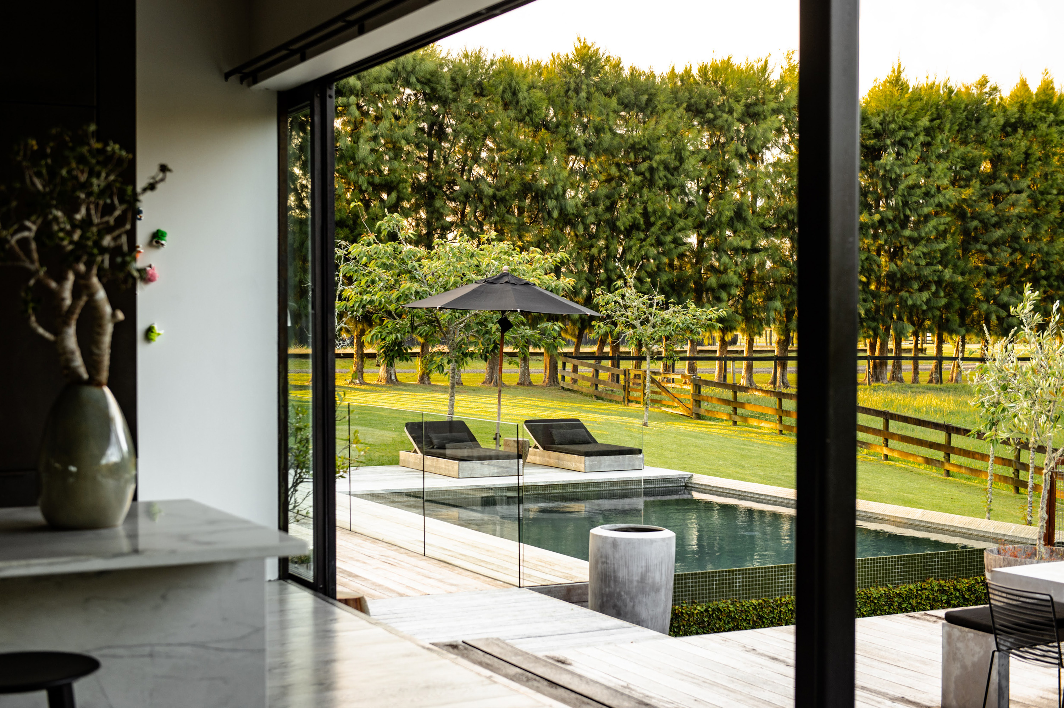
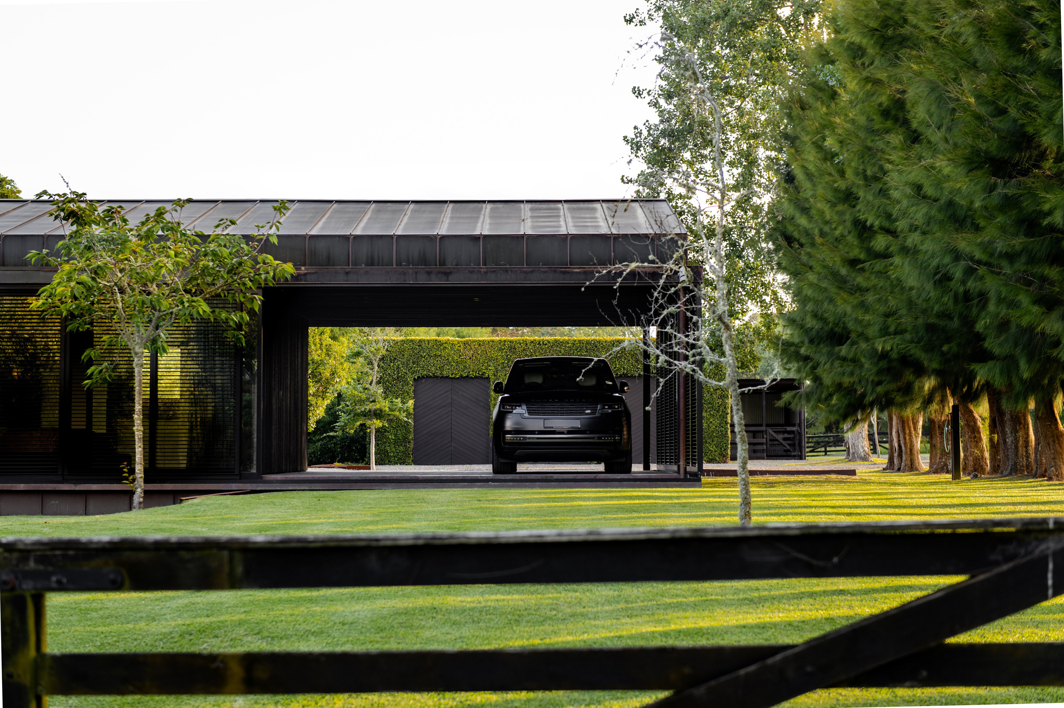
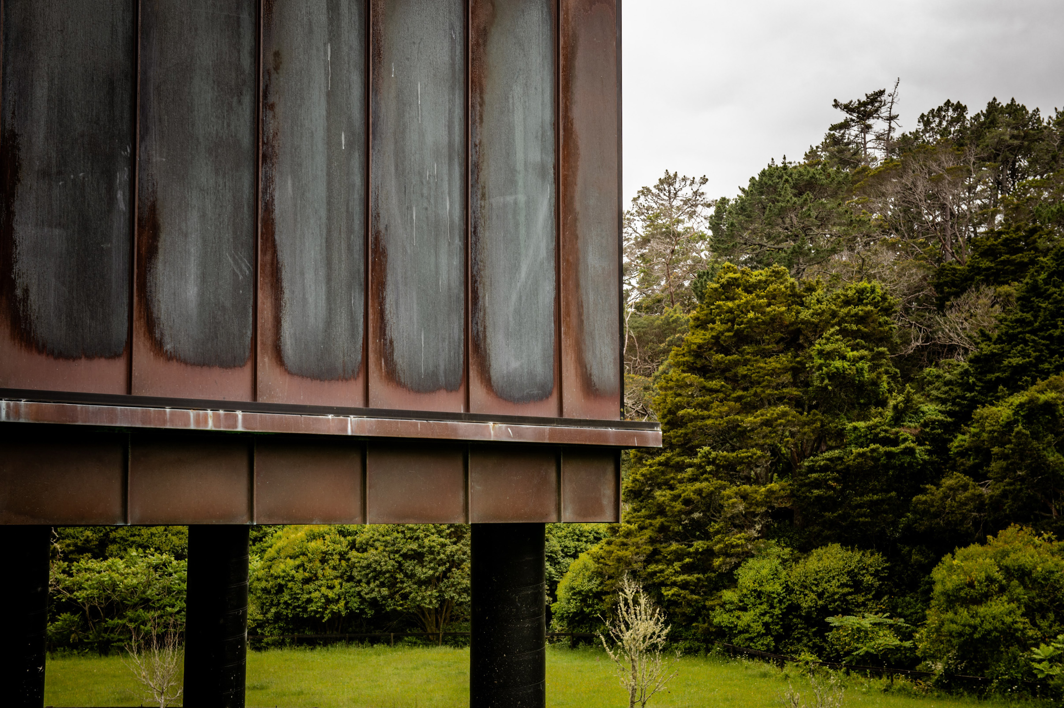
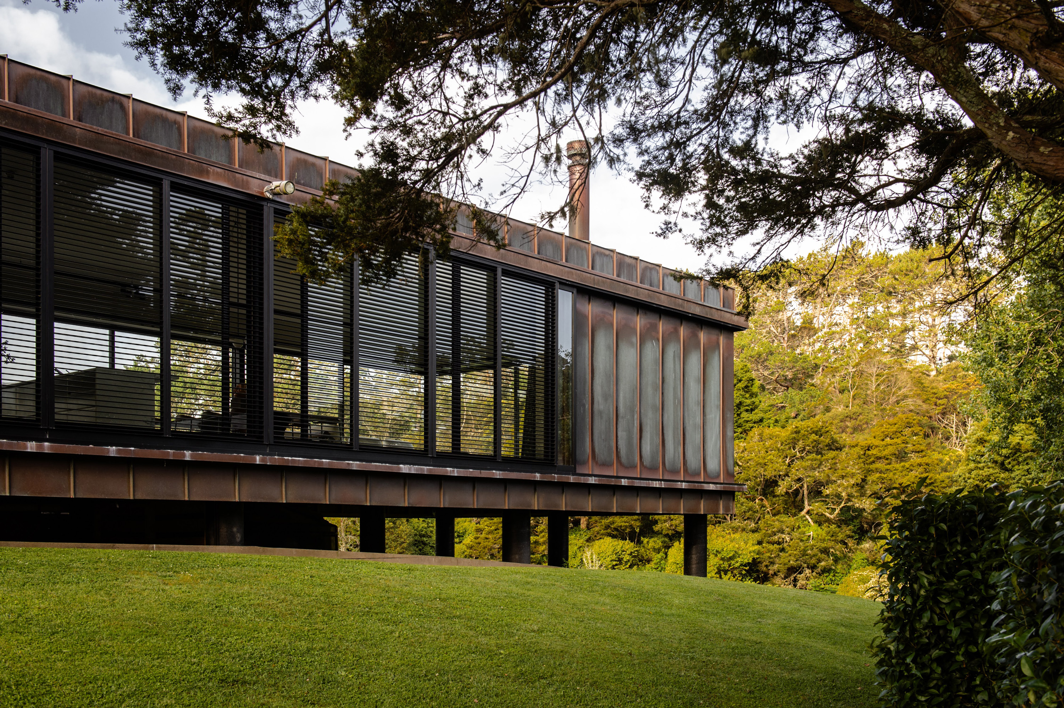
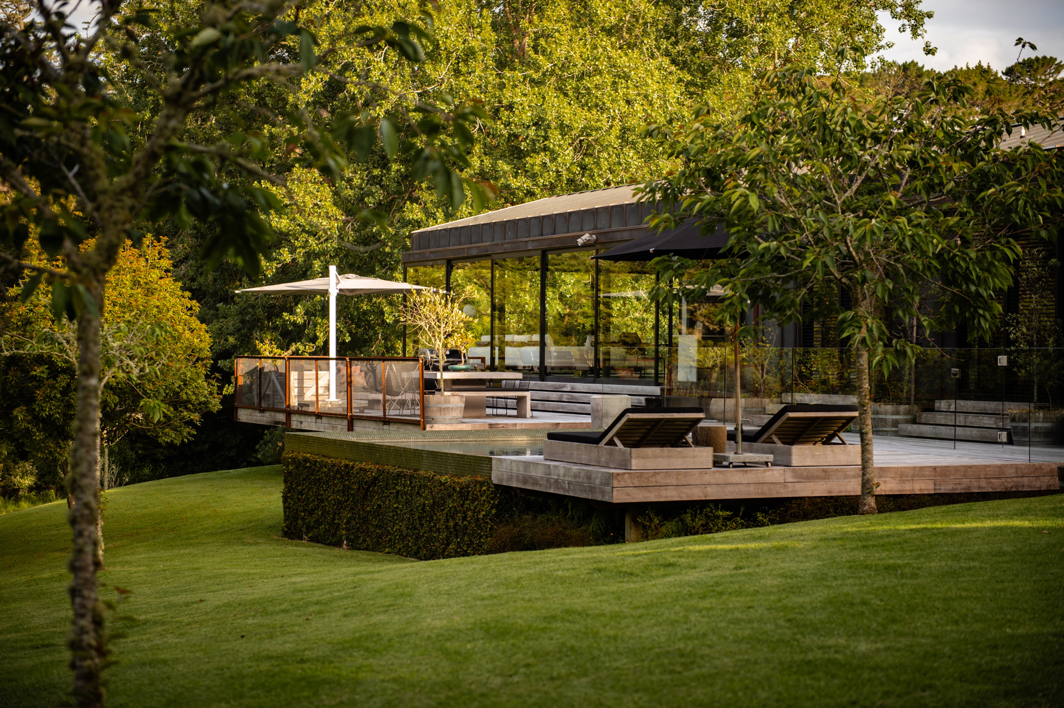
To this, Hay added a long, gabled building running east to west, grounded at one end and projecting out over the slope at the other, with a run of rooms along the north side and a hall along the south. Materials are designed to age: standing-seam copper cladding and roofing, with fine metal shutters to filter the light. Over time, he expanded the place – adding a primary bedroom, ensuite and office, along with an open carport, followed by a pool. (The Hays sold it in 2020.)
To get to the house, you drive down a long, narrow driveway past established trees, and into a gravel forecourt with established planting: the house gives little away. You enter from the south, and into a hallway that leads past bedrooms to the open-plan living area. There are four bedrooms in all – one of which is currently being used as a media room – and three bathrooms.
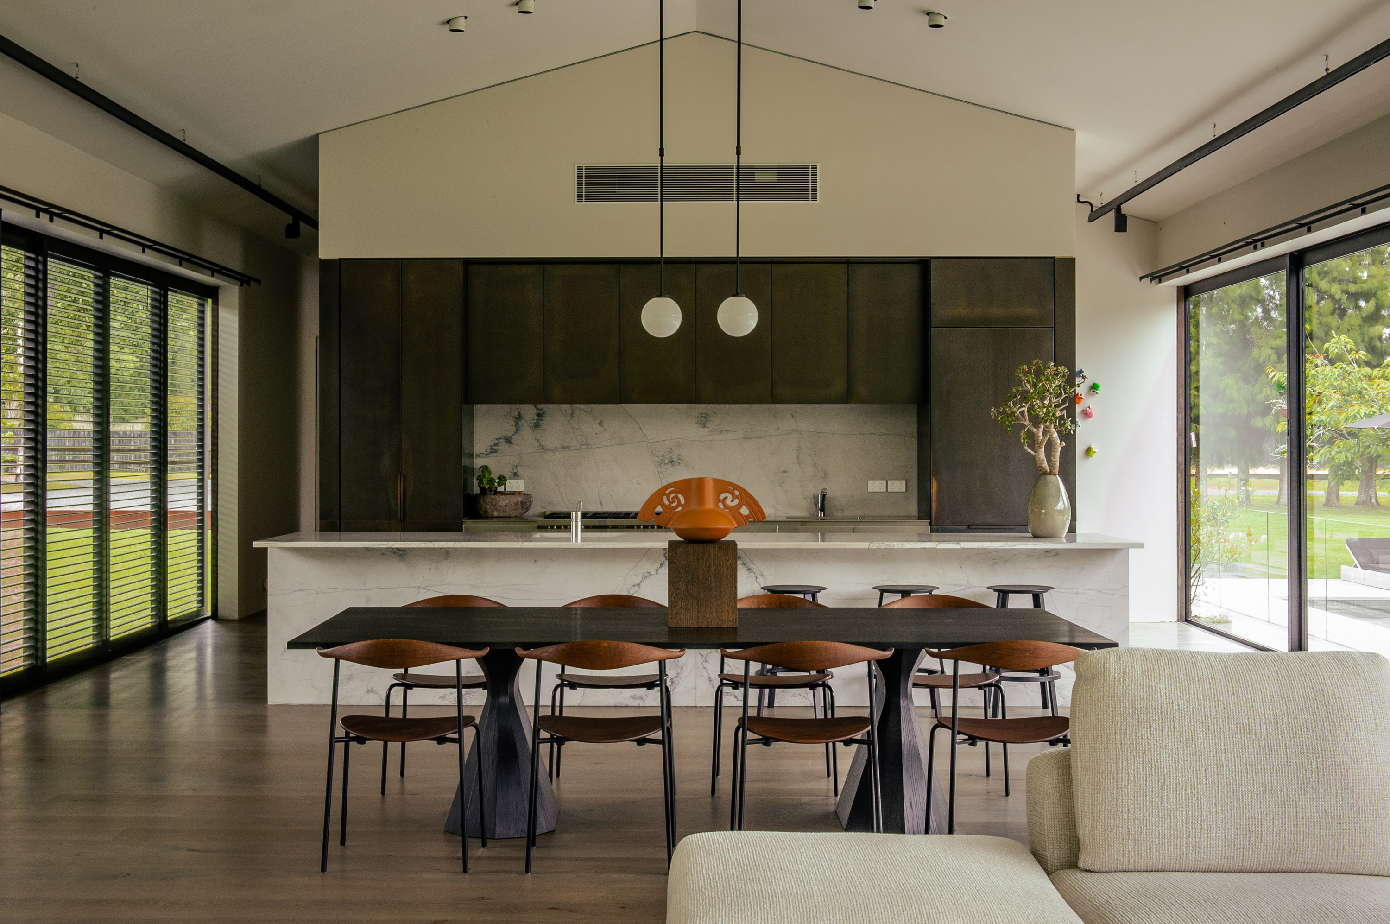
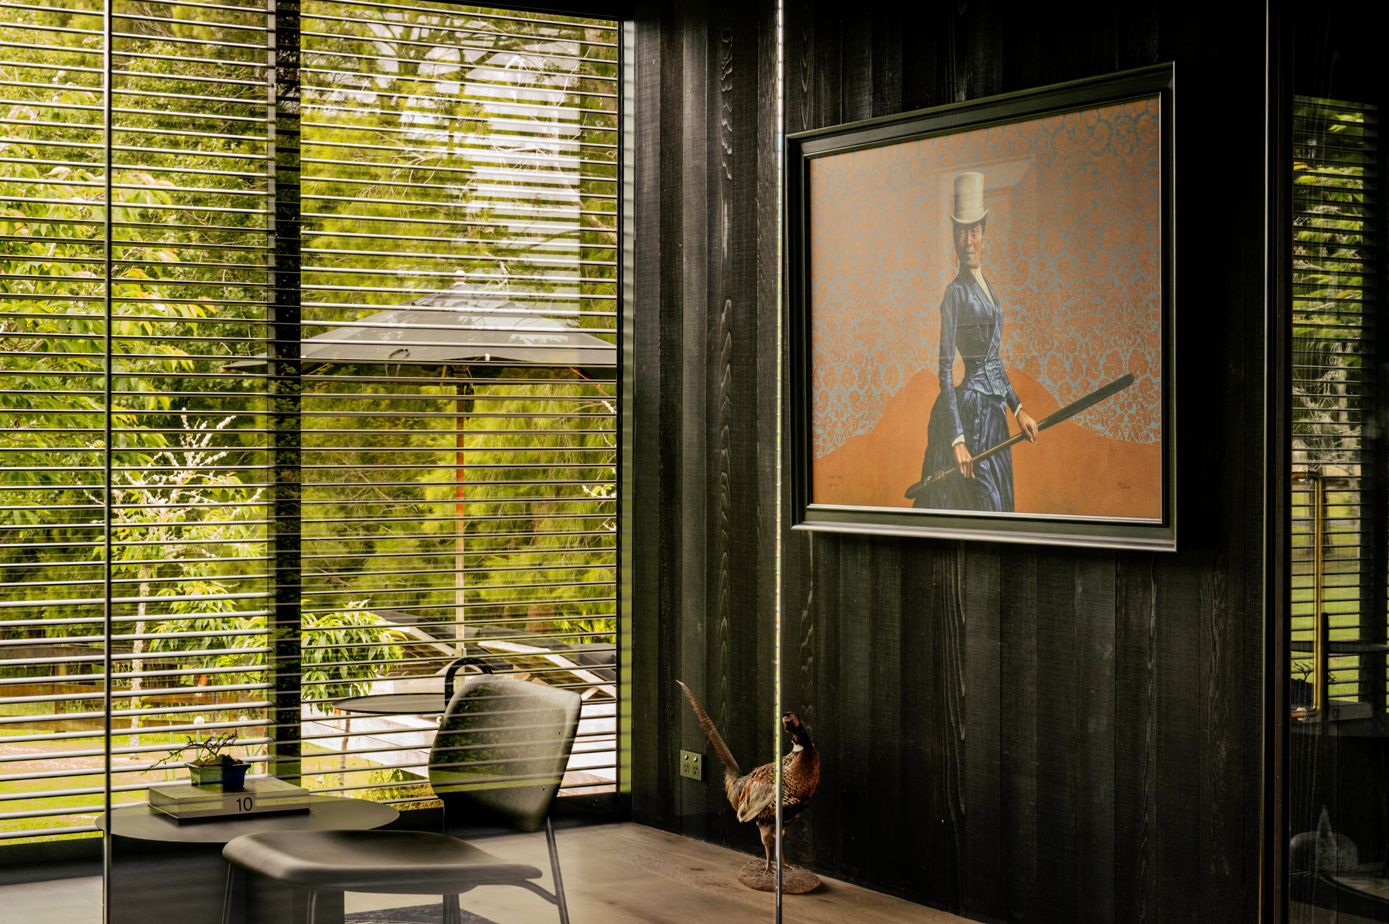
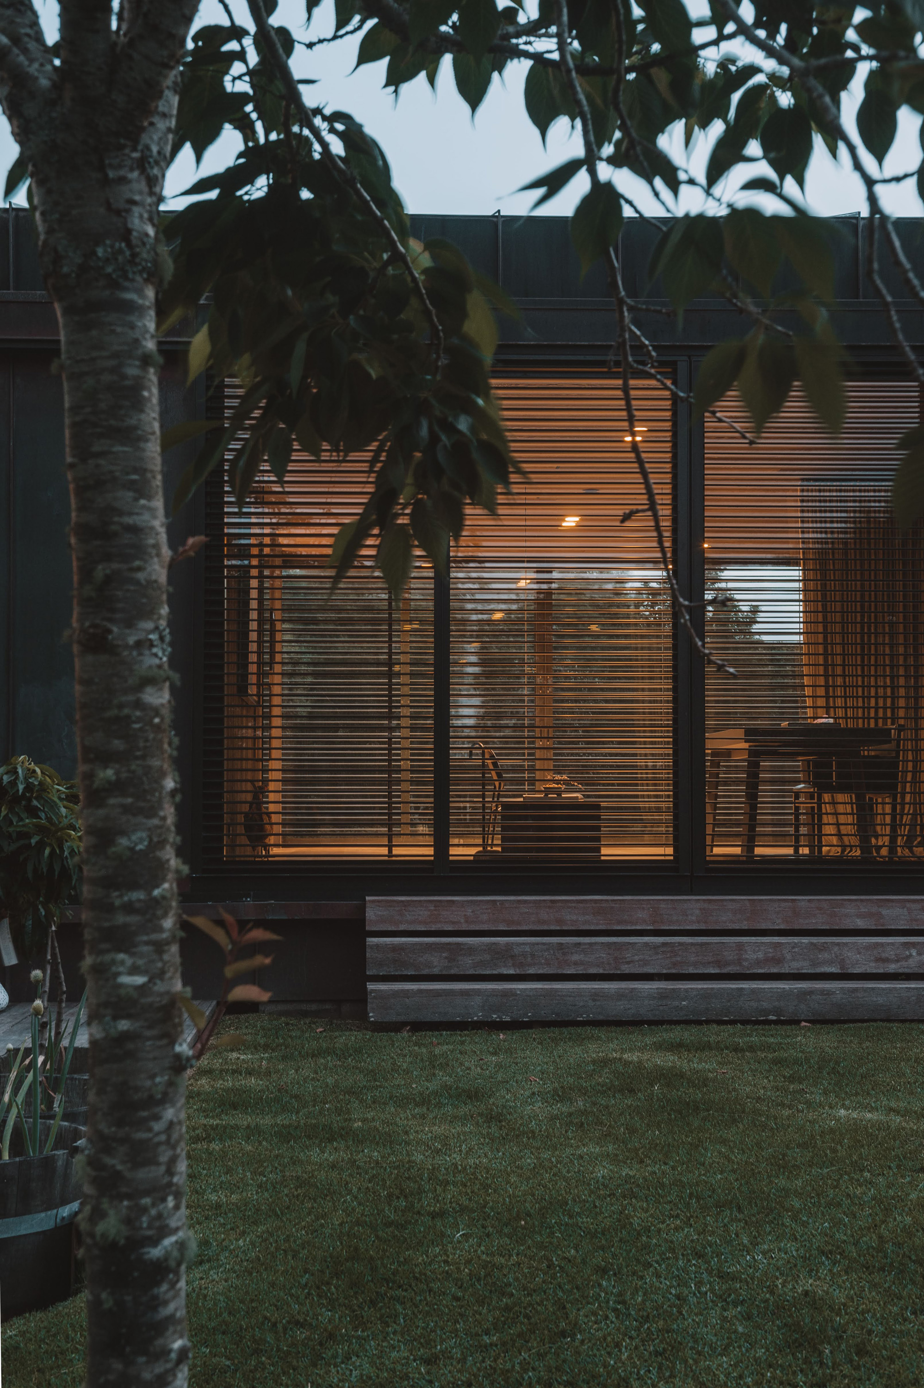
It’s rational but not cold. There are French oak floors, blackened cedar in the entry, and a kitchen made from brass, stainless-steel and marble. In the living spaces, at the end of the plan, there’s a delightful sense of hovering over the landscape. You’re connected to it, but floating slightly above.
After six years of ownership, its current owners are moving on, and it's for sale with Alisa McArthur of Bayleys: it comes complete with 3.035 ha of land, an equestrian ring and stables. Bucolic surroundings, rural living – and a fine piece of contemporary architecture.
23 Foster Road
Kumeu