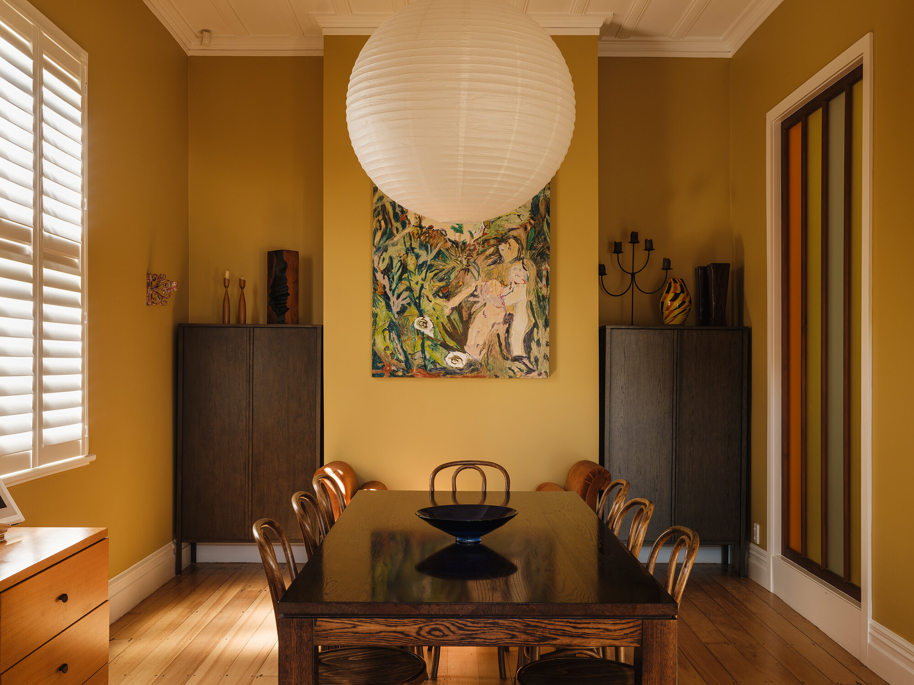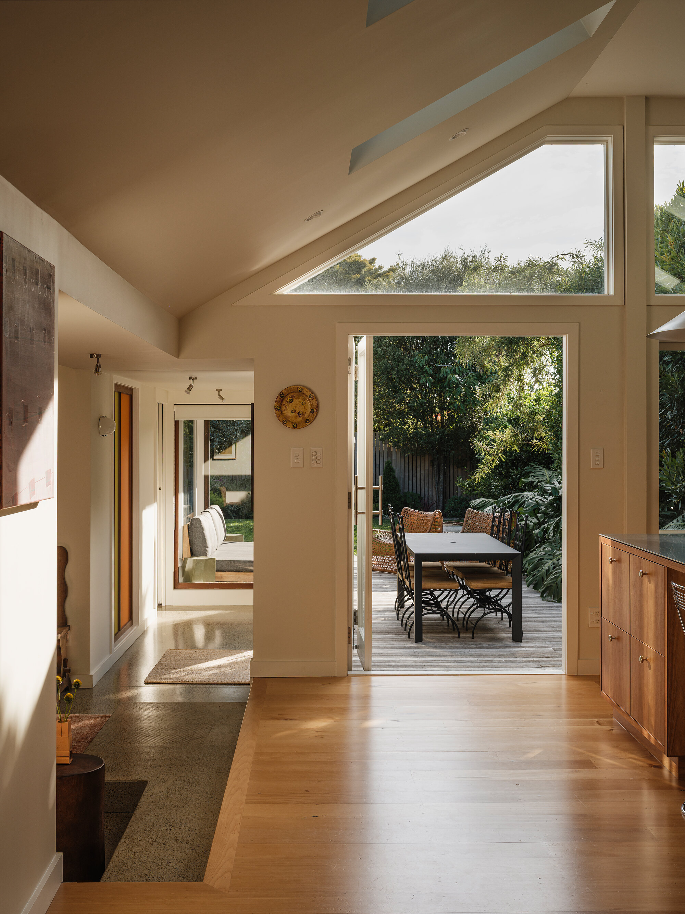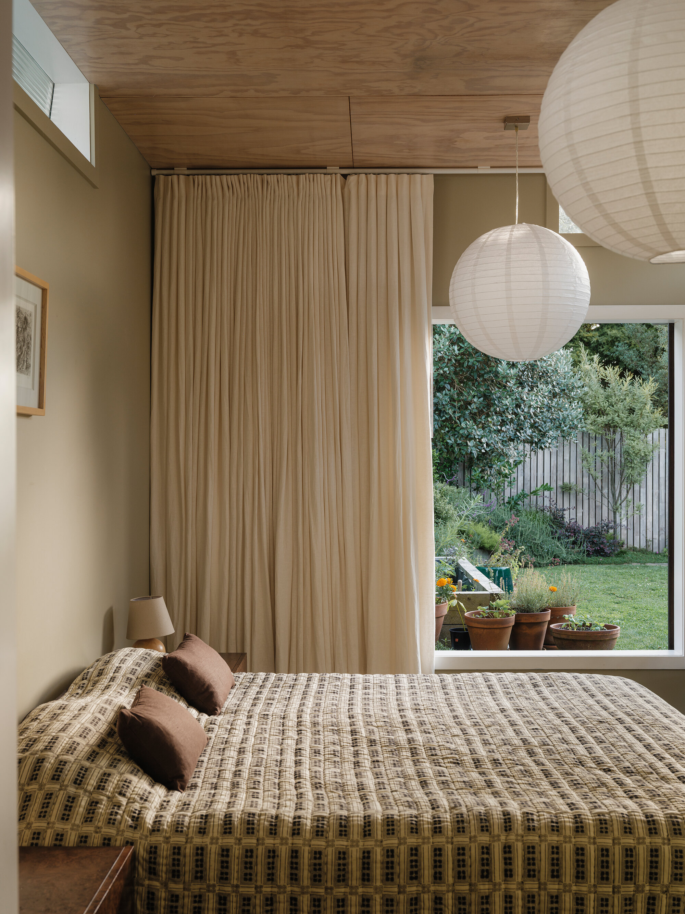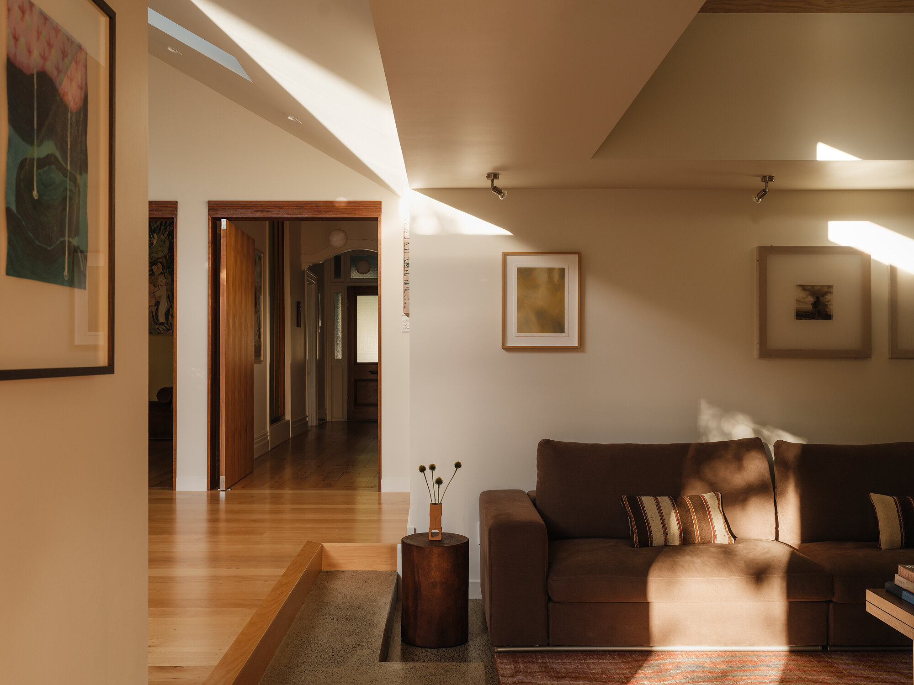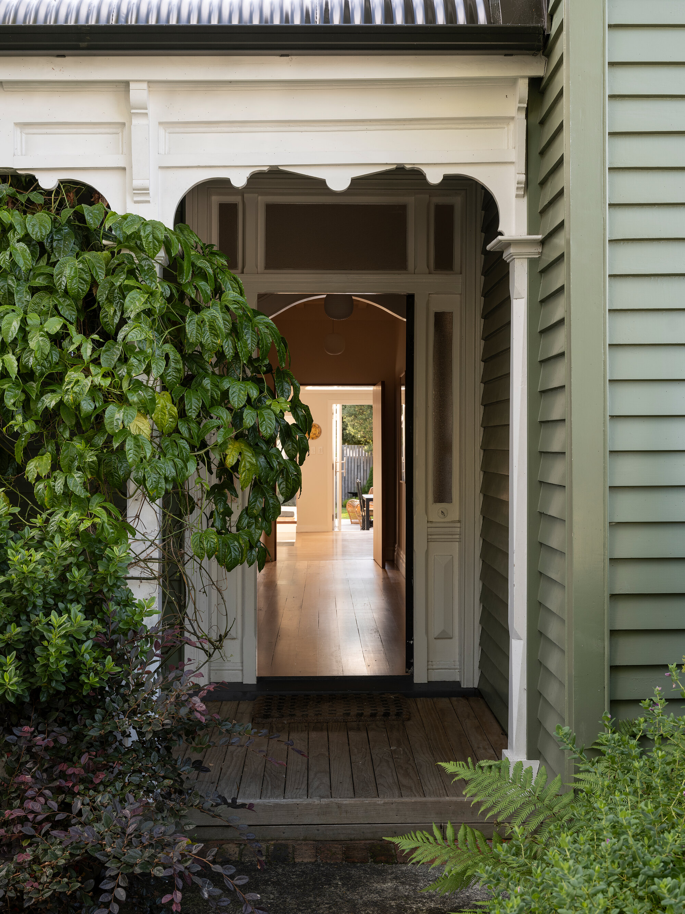
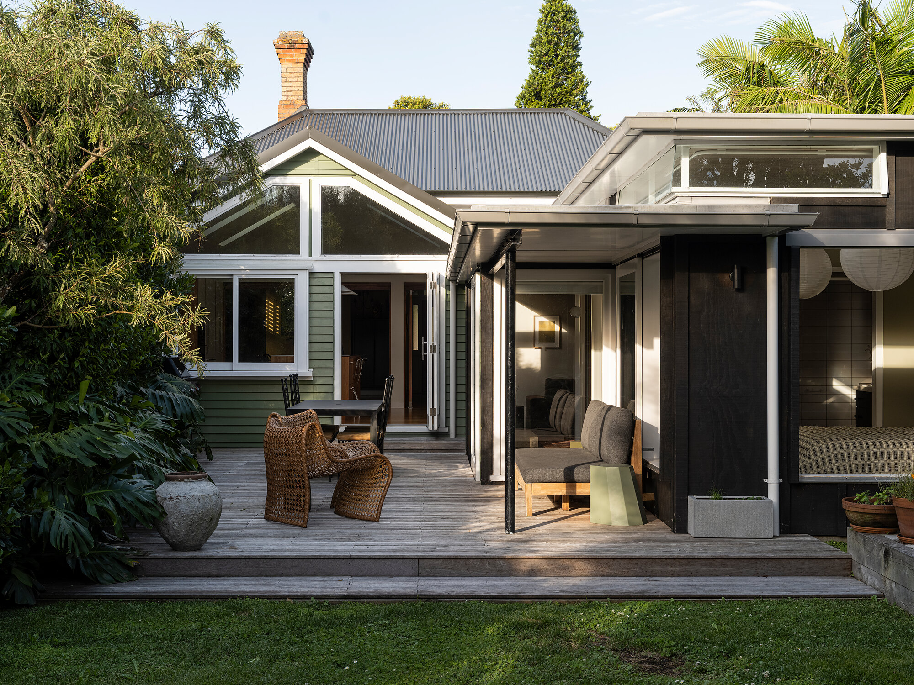
People often describe a house as having excellent bones, but this one takes the cake. It’s owned by architect Hannah Chiaroni-Clarke of CC Studio, who bought it from people who had owned the house for 25 years, working with architect Briar Green on a staged renovation that opened the house up to the back garden with a new kitchen-dining extension, followed by an extension containing a new living room, main bedroom and bathroom. It was that rare thing: a villa with everything in the right place.
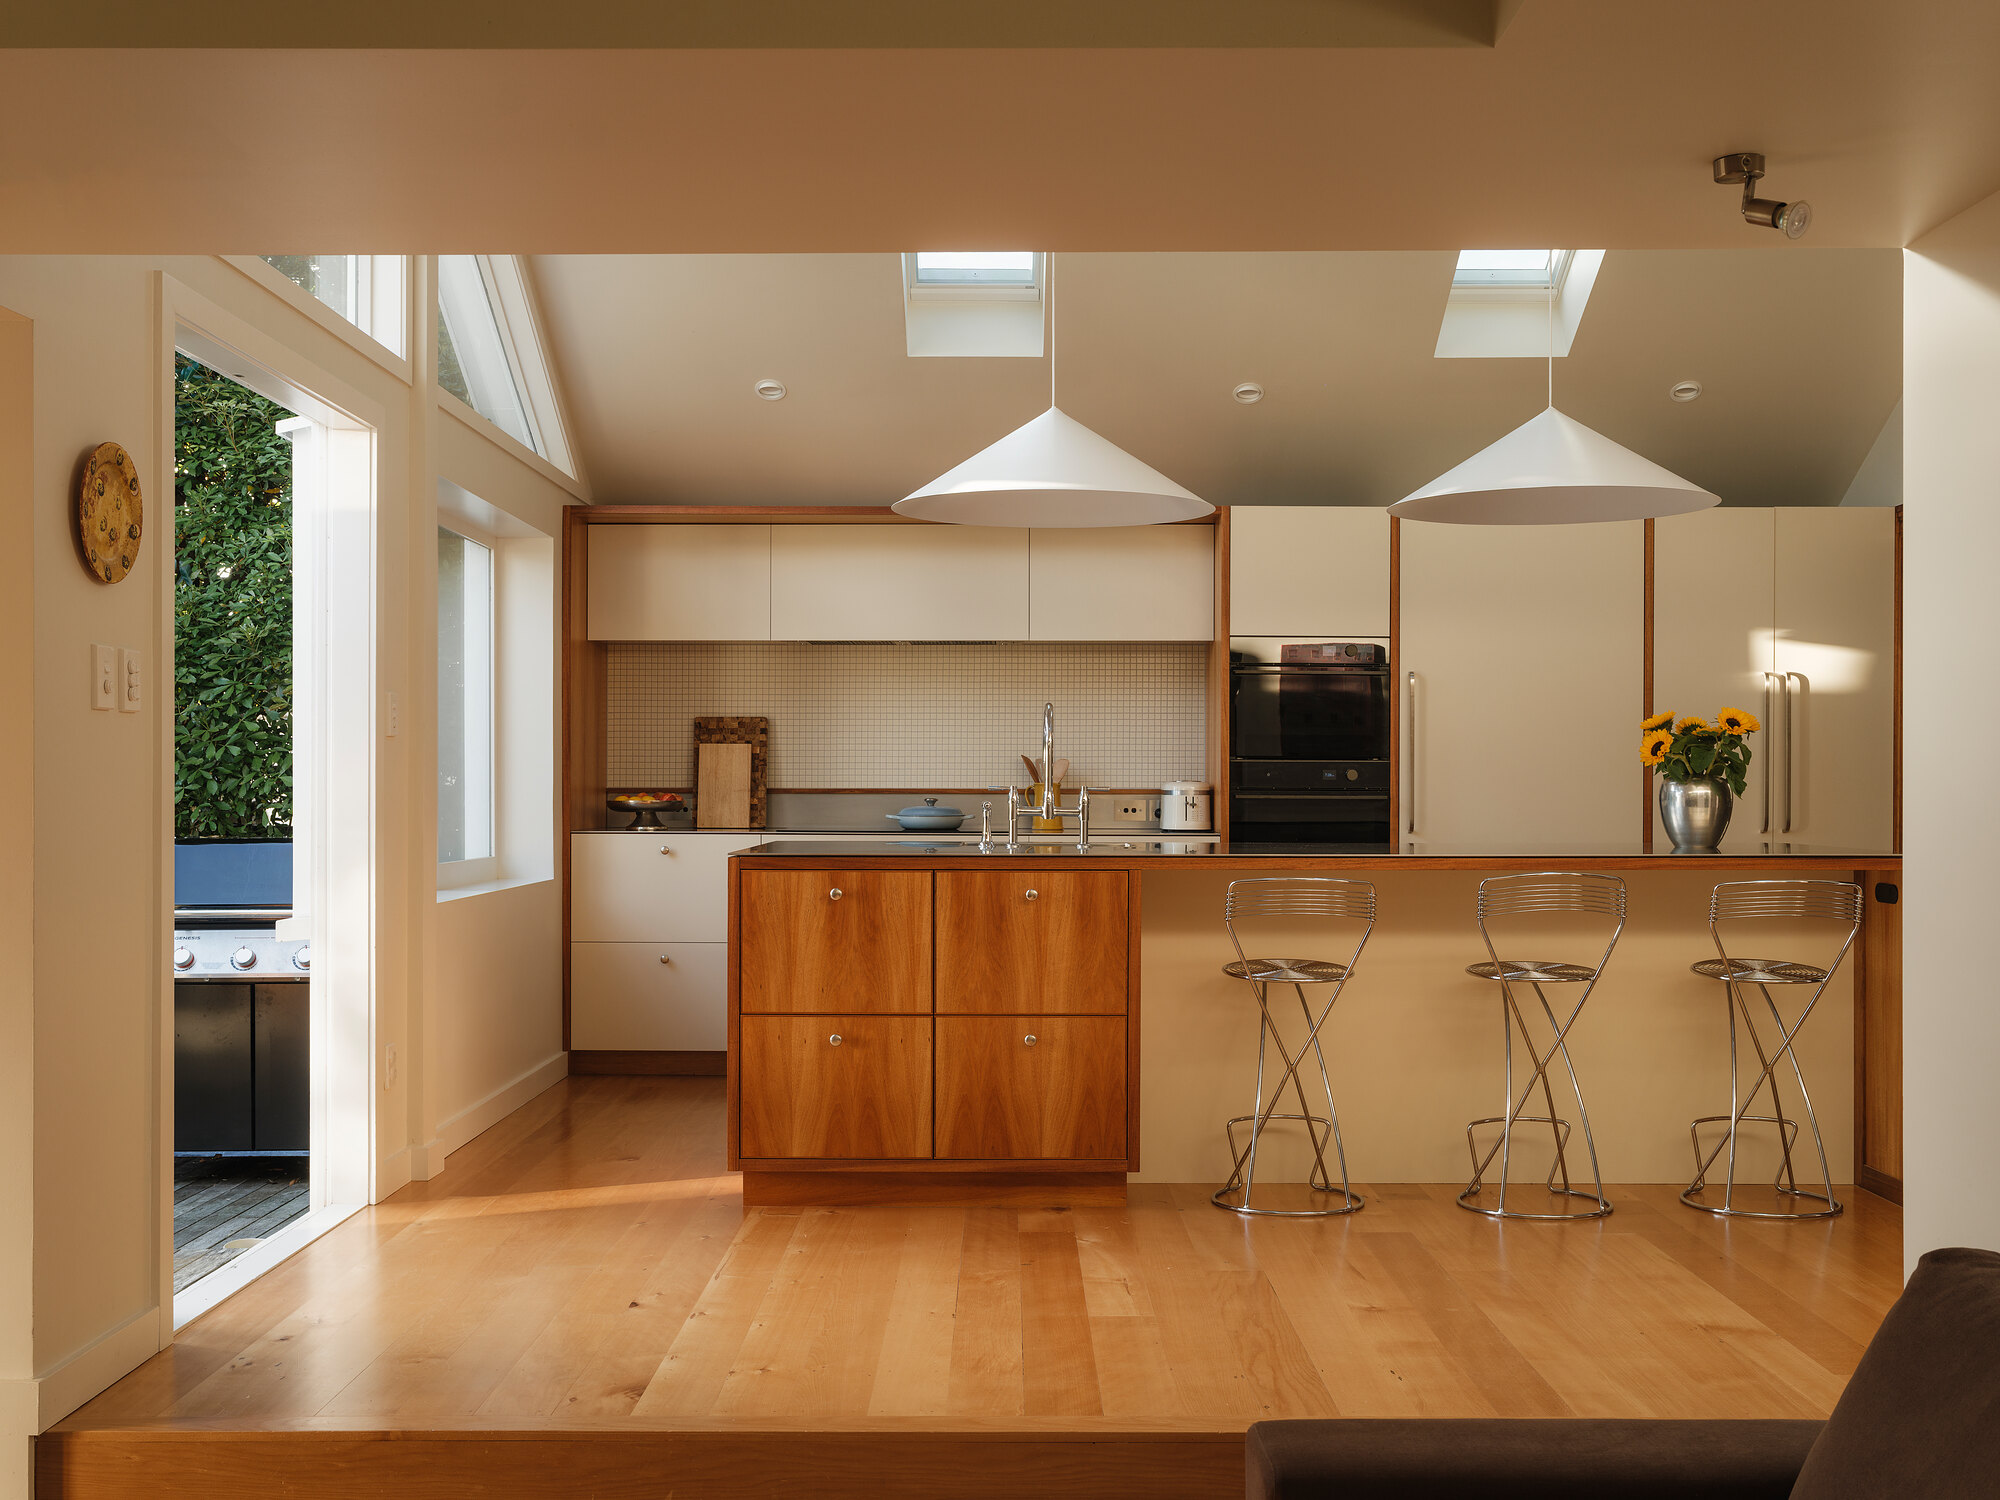
When Chiaroni-Clarke and her partner bought it, they fell in love with its easy flow and clever spaces. Since then, she’s made a series of deft improvements, most notably opening up a wall between the kitchen and a living space to create a dining room, and reorienting the kitchen with a bank of tall cabinetry along the northern wall. She’s updated colours throughout: a rich, warm palette ranging from mustardy brown to navy. Material additions include Tasmanian blackwood, stainless steel and warm laminate.
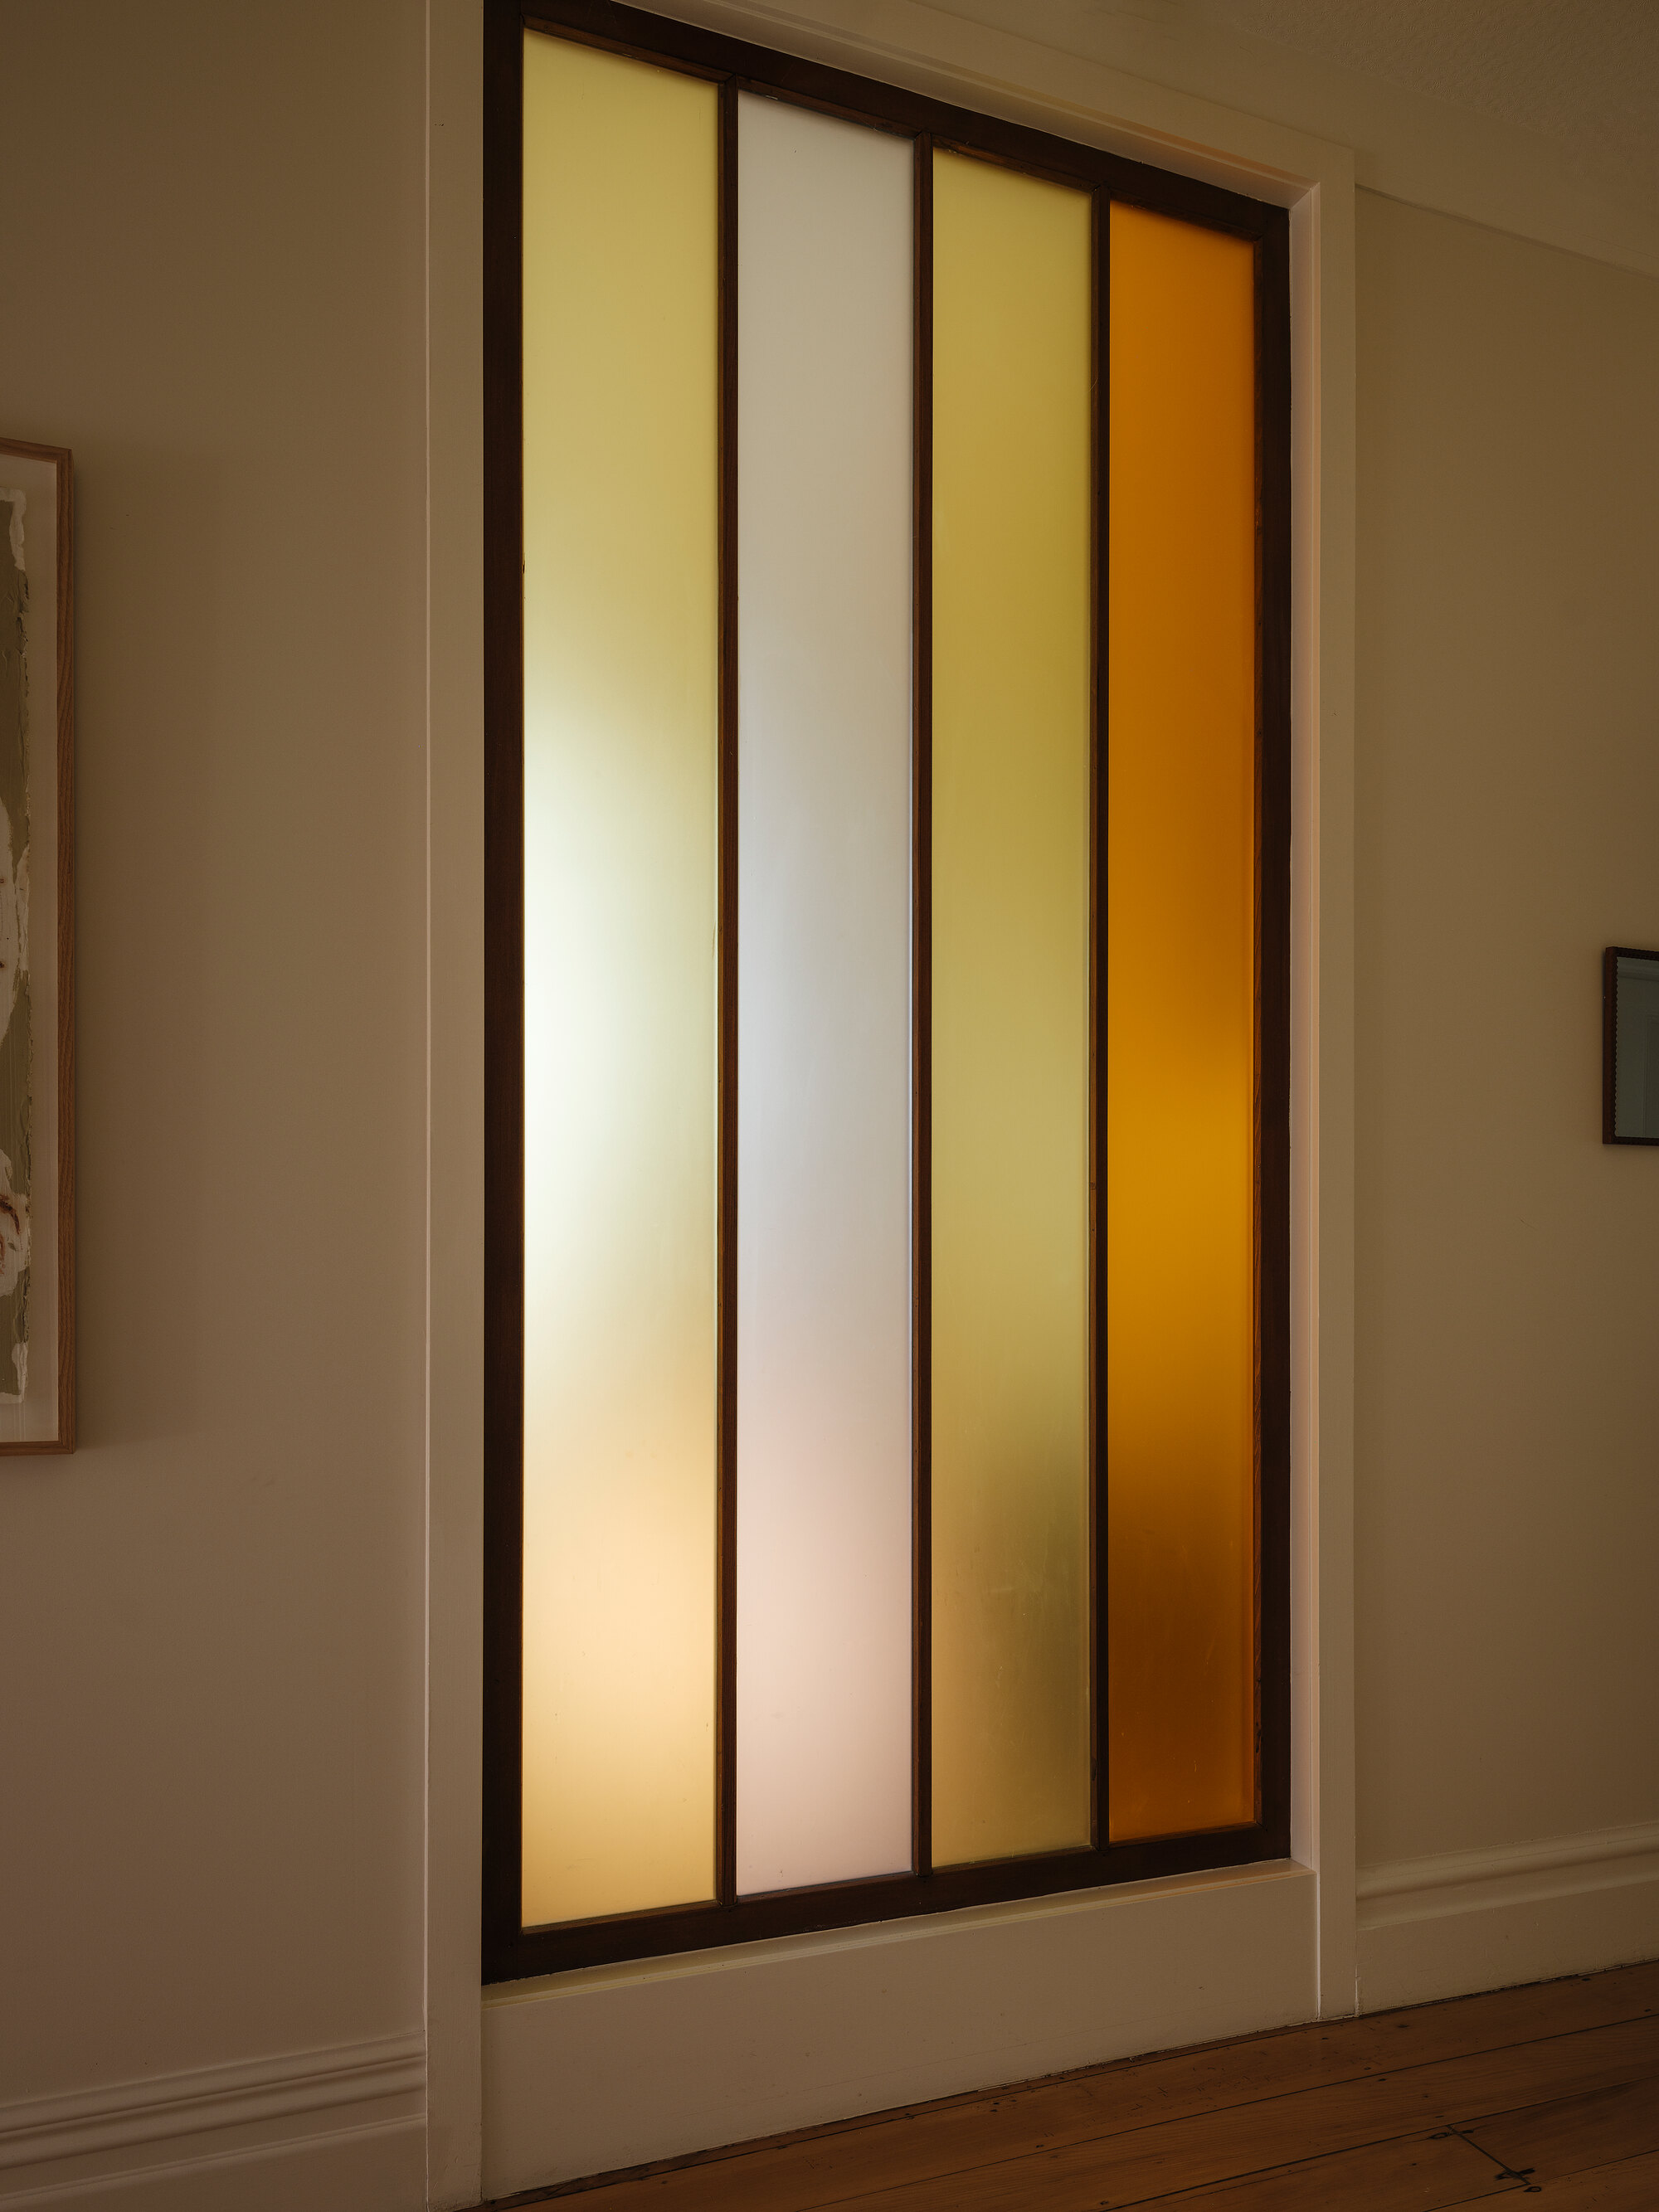
The combined effect is of a house that feels very much itself. There are beautiful details, including perspex-and-timber screens originally designed by Green, and subtle timber details by Chiaroni-Clarke which riff on the Japanese-meets-mid-century aesthetic. It’s a house of layers – it’s now on the market with Caroline Daniel of Kellands. And everything is still in the right place.
10 Northland Street, Grey Lynn, Tāmaki Makaurau Auckland